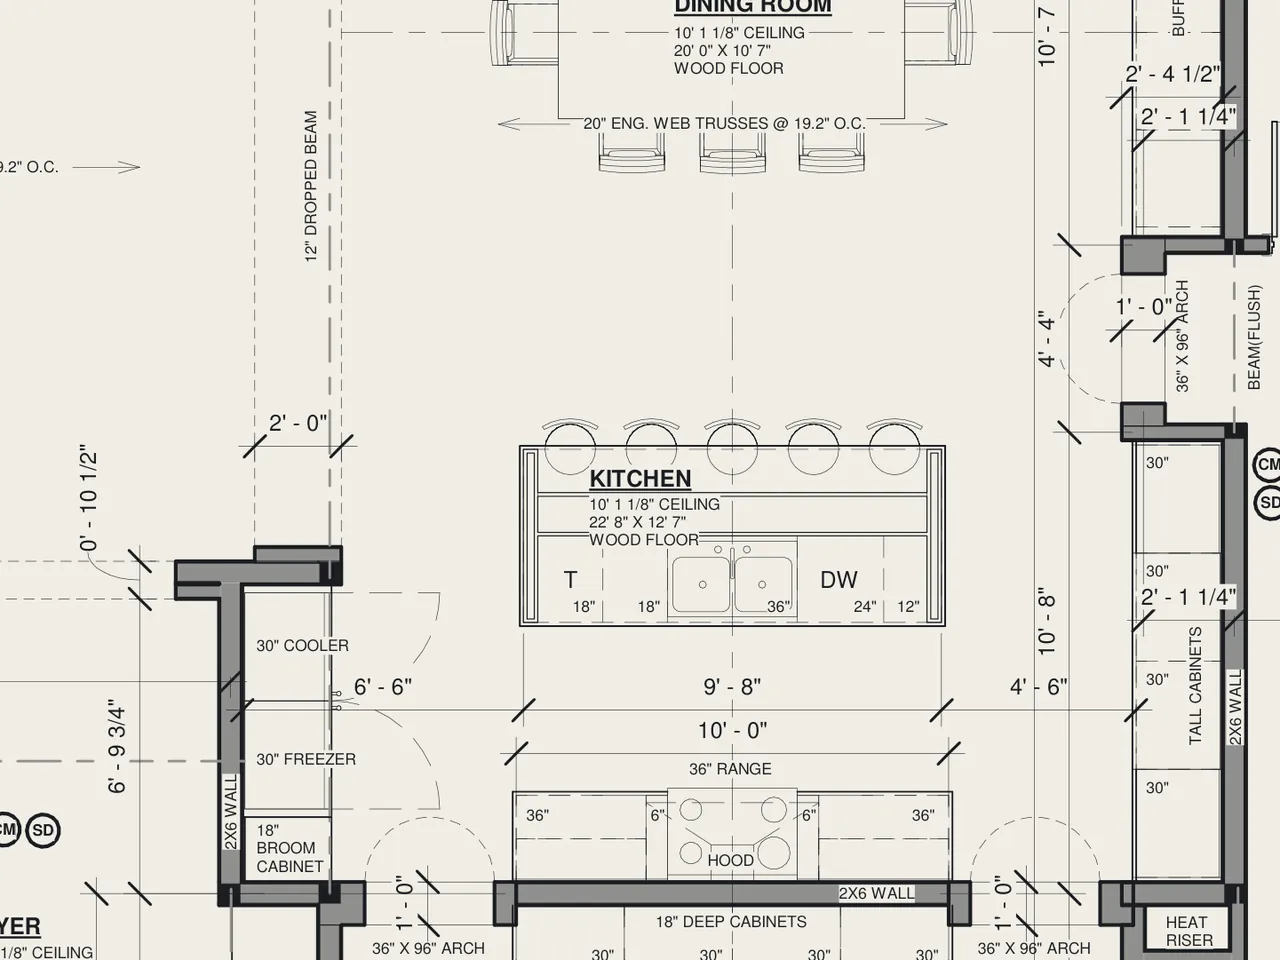
 22′ 8″ × 12′ 7″
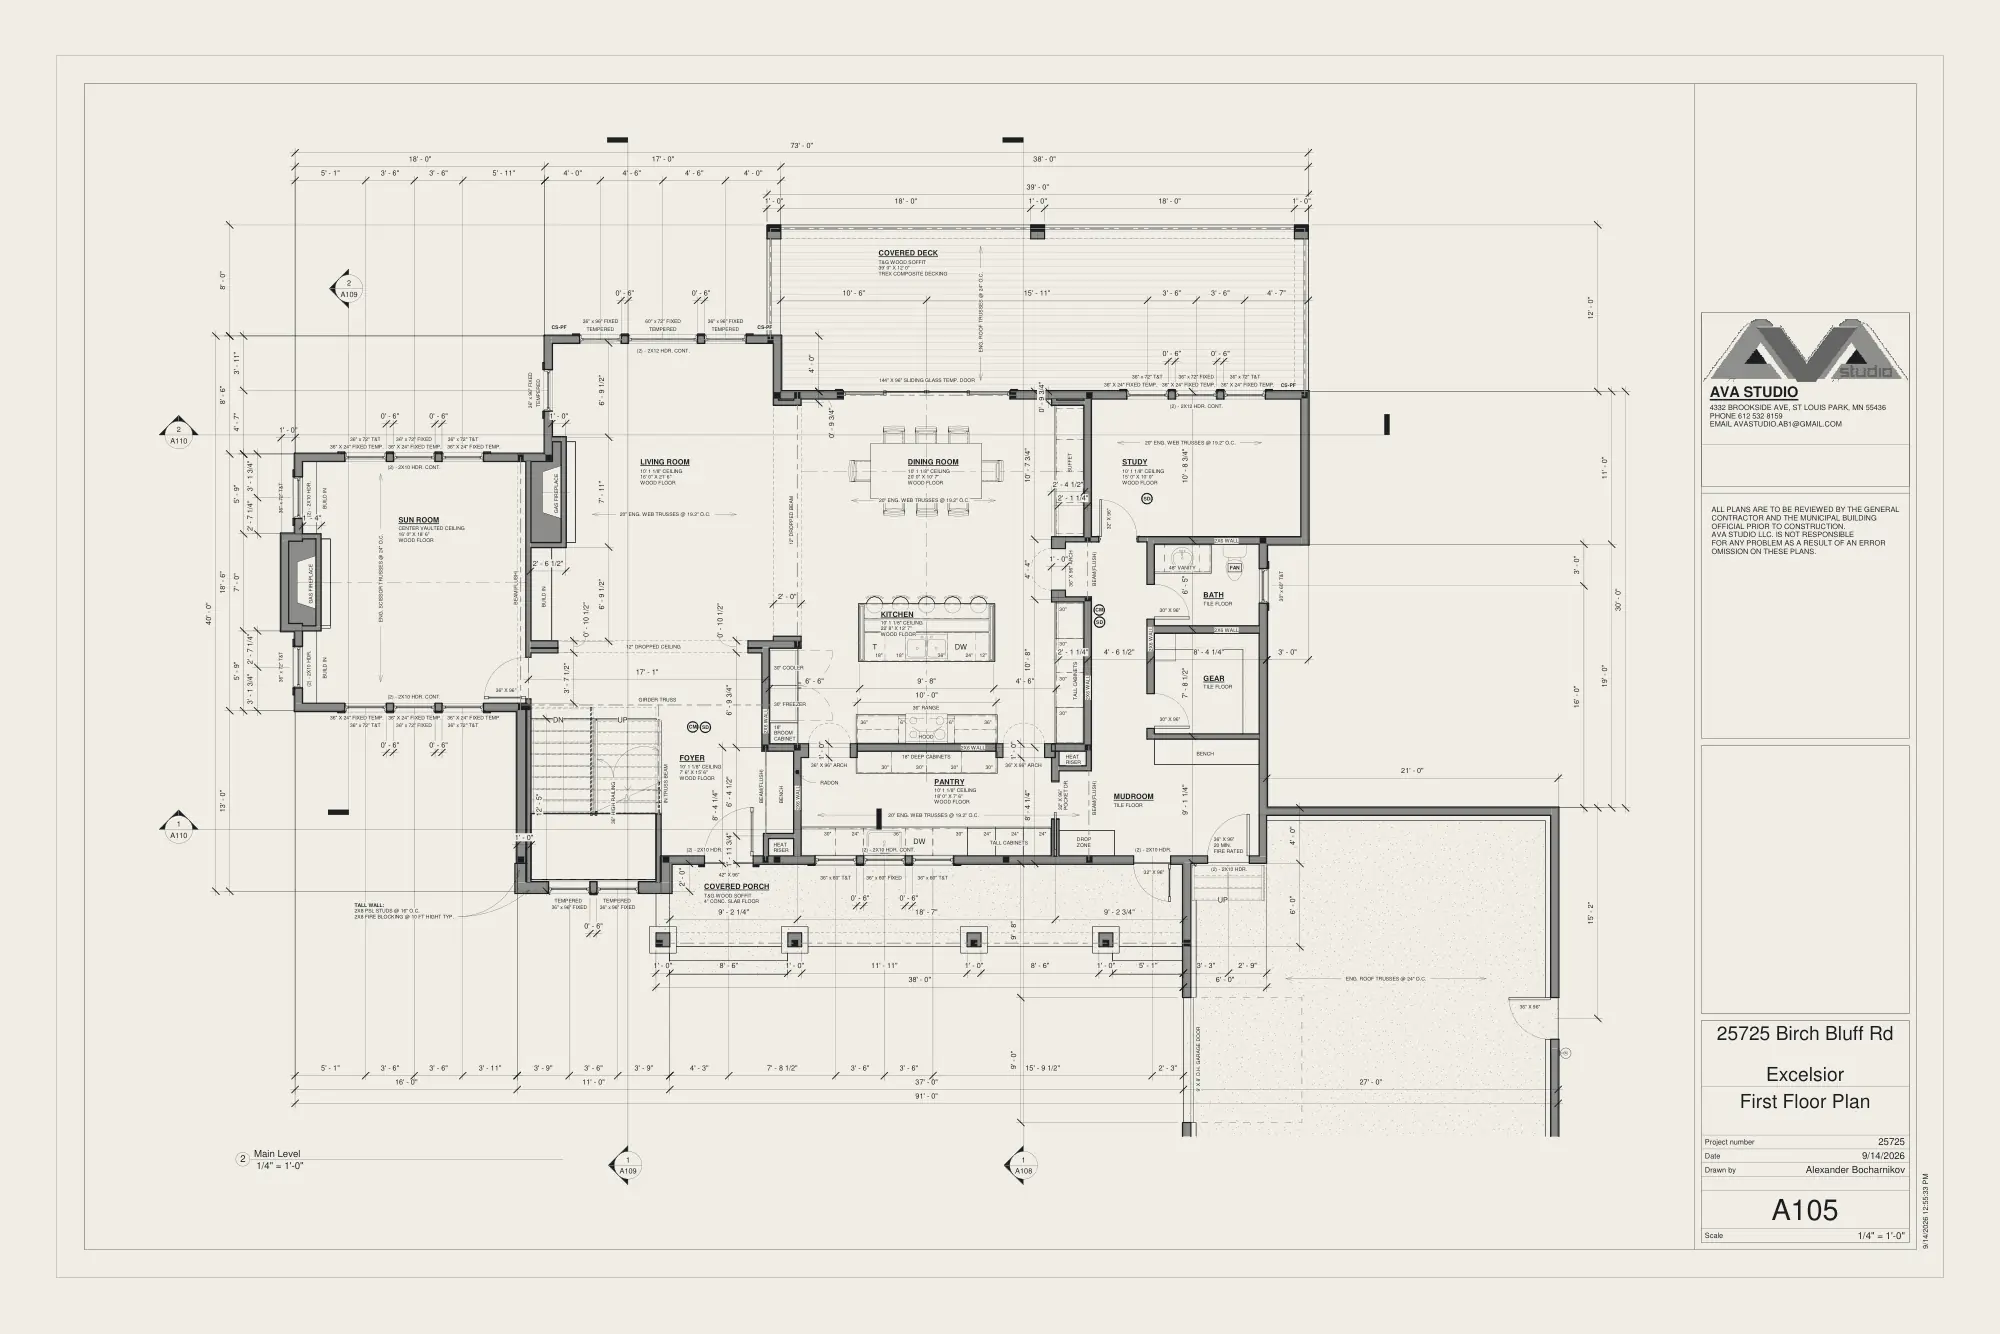
Main level · A105
Kitchen
22′ 8″ × 12′ 7″ under a 10′ 1 1/8″ ceiling, with island seating for five and a 36″ range.
Find it on the plan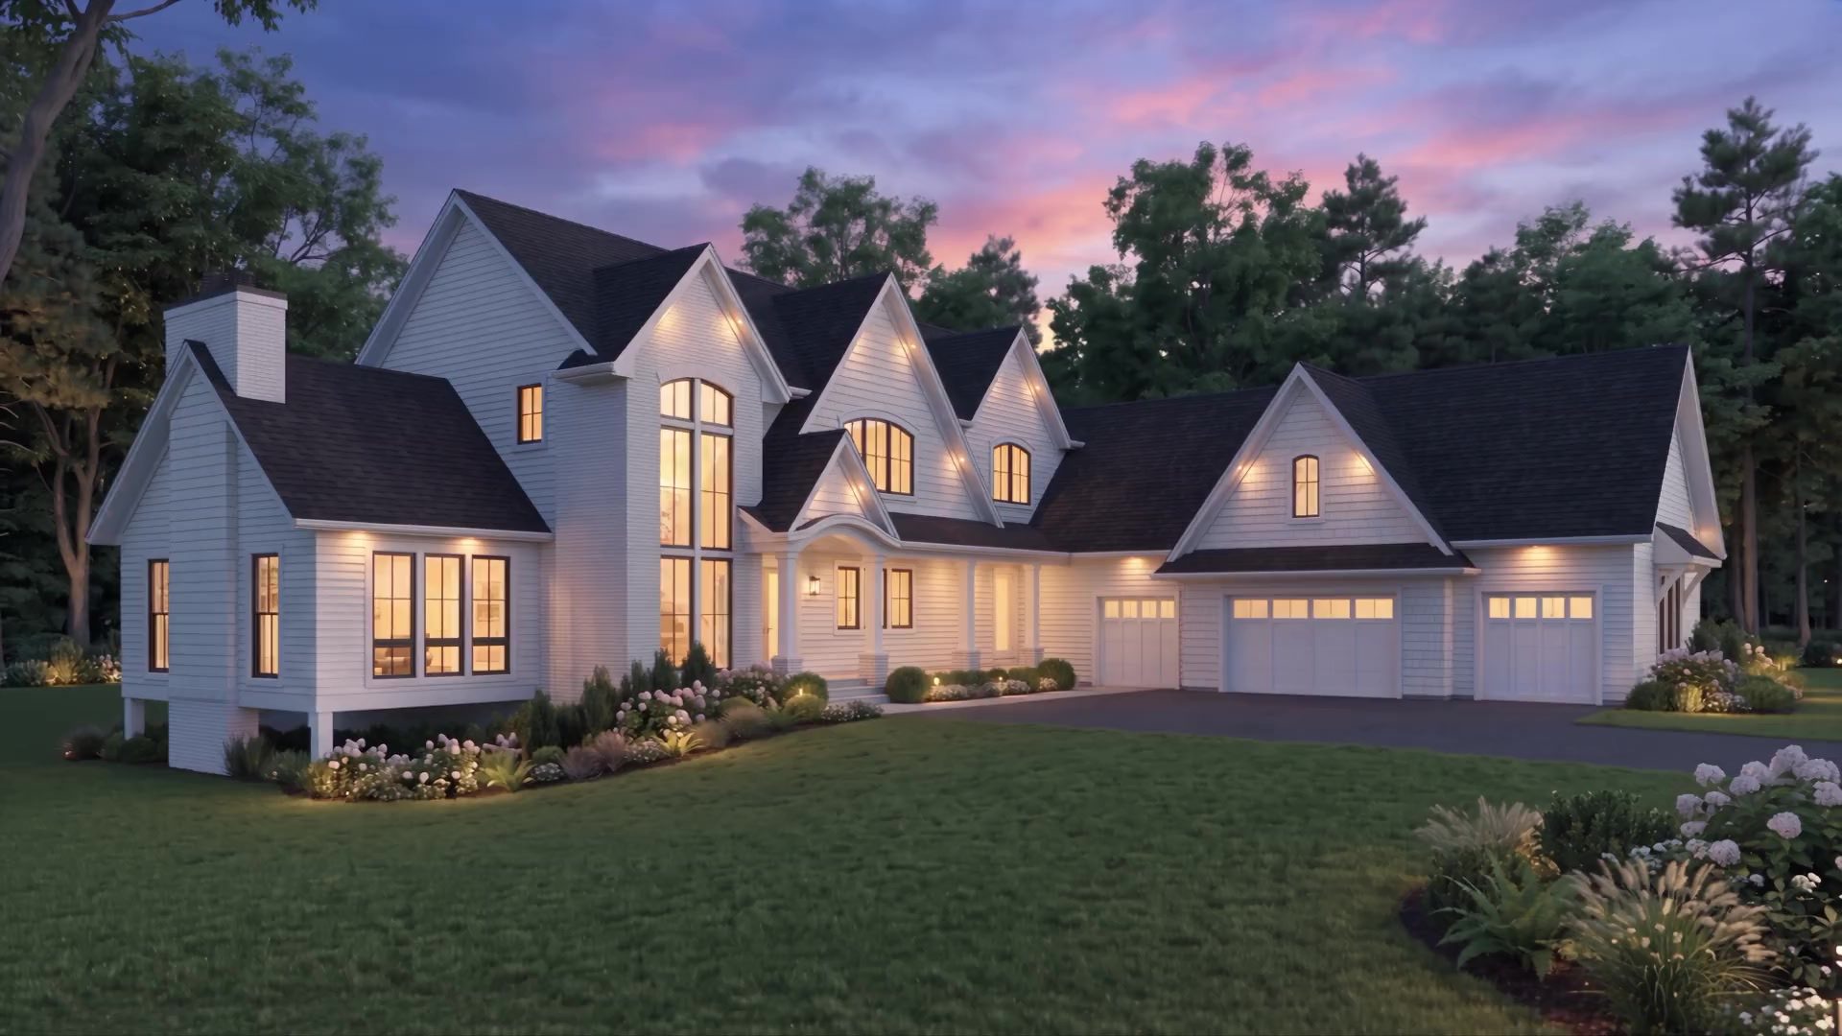
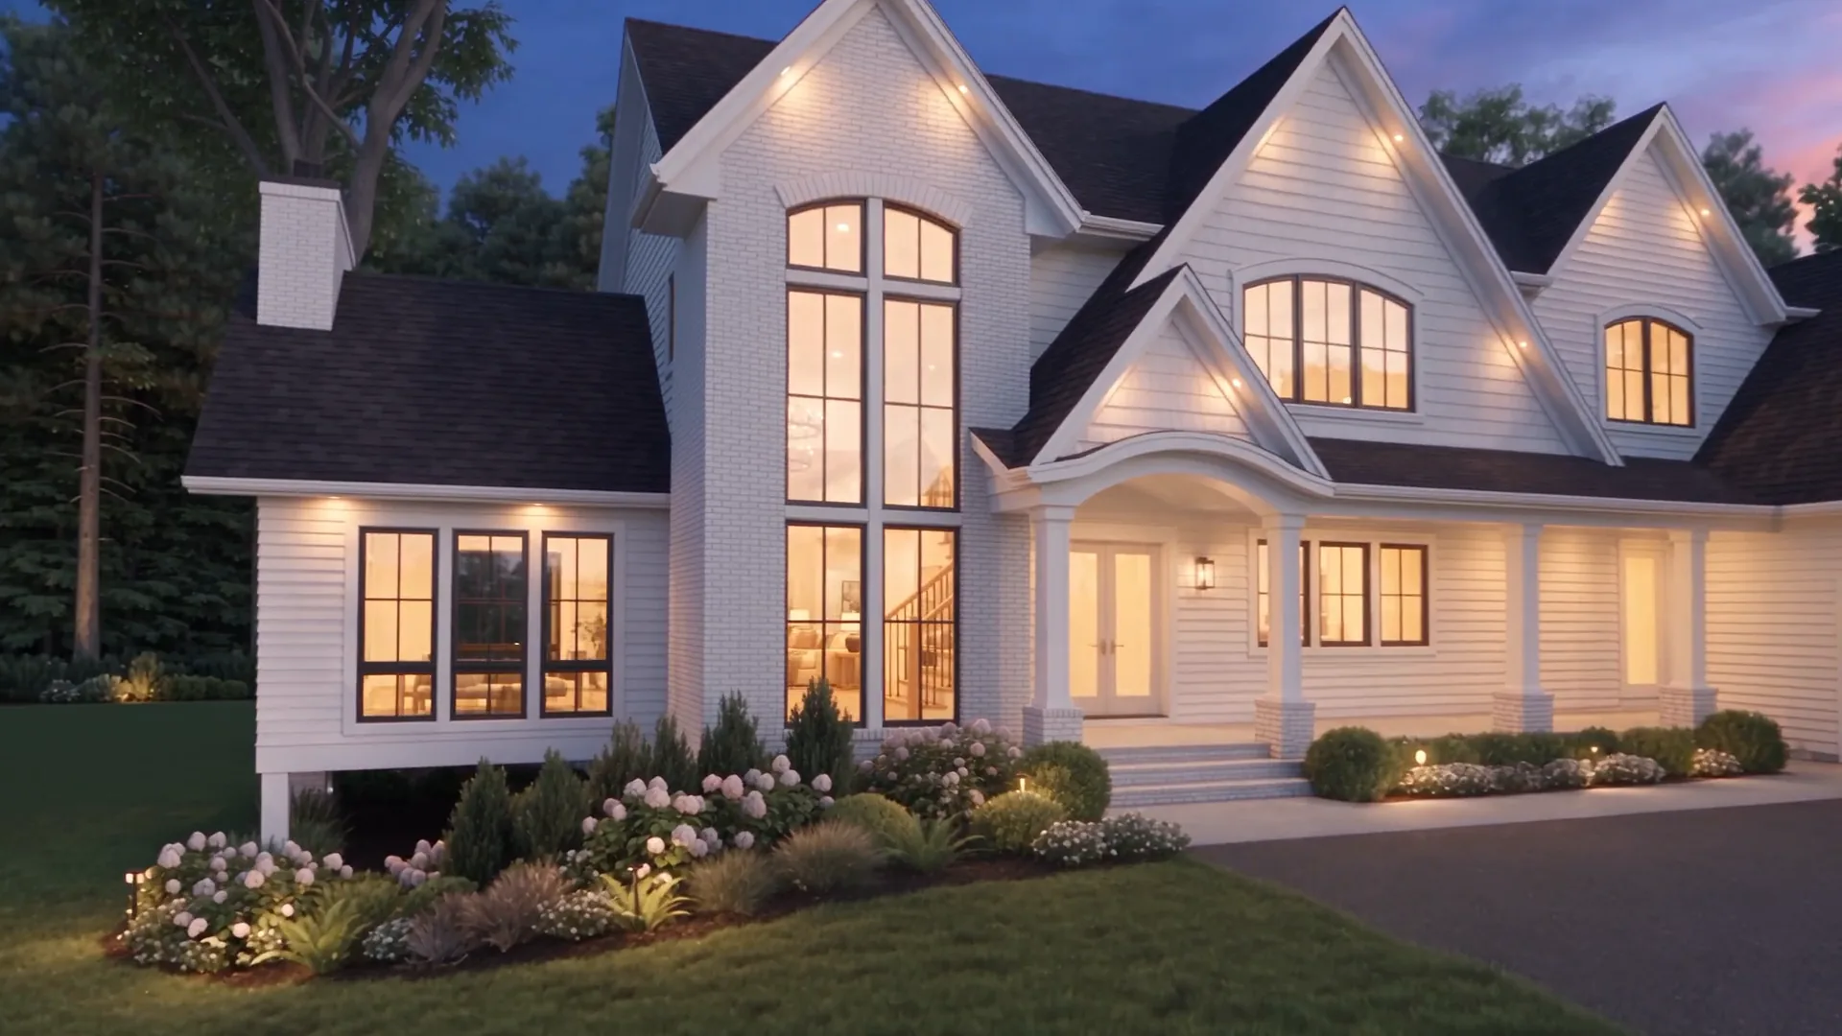
Every custom home starts as a stack of drawings. The Birch Bluff set is thirteen sheets, from the cover and code notes to the bracing details. We build from every one of them, in the order a house goes up, until the drawings become a home with the lights on.


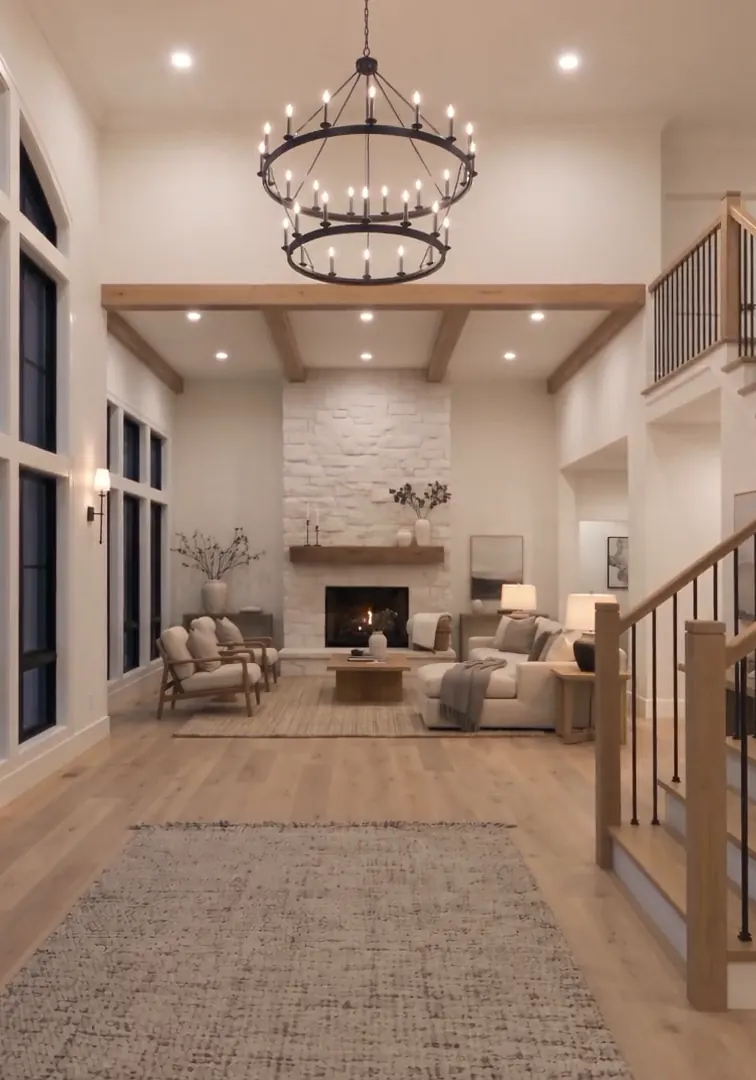
Room by room
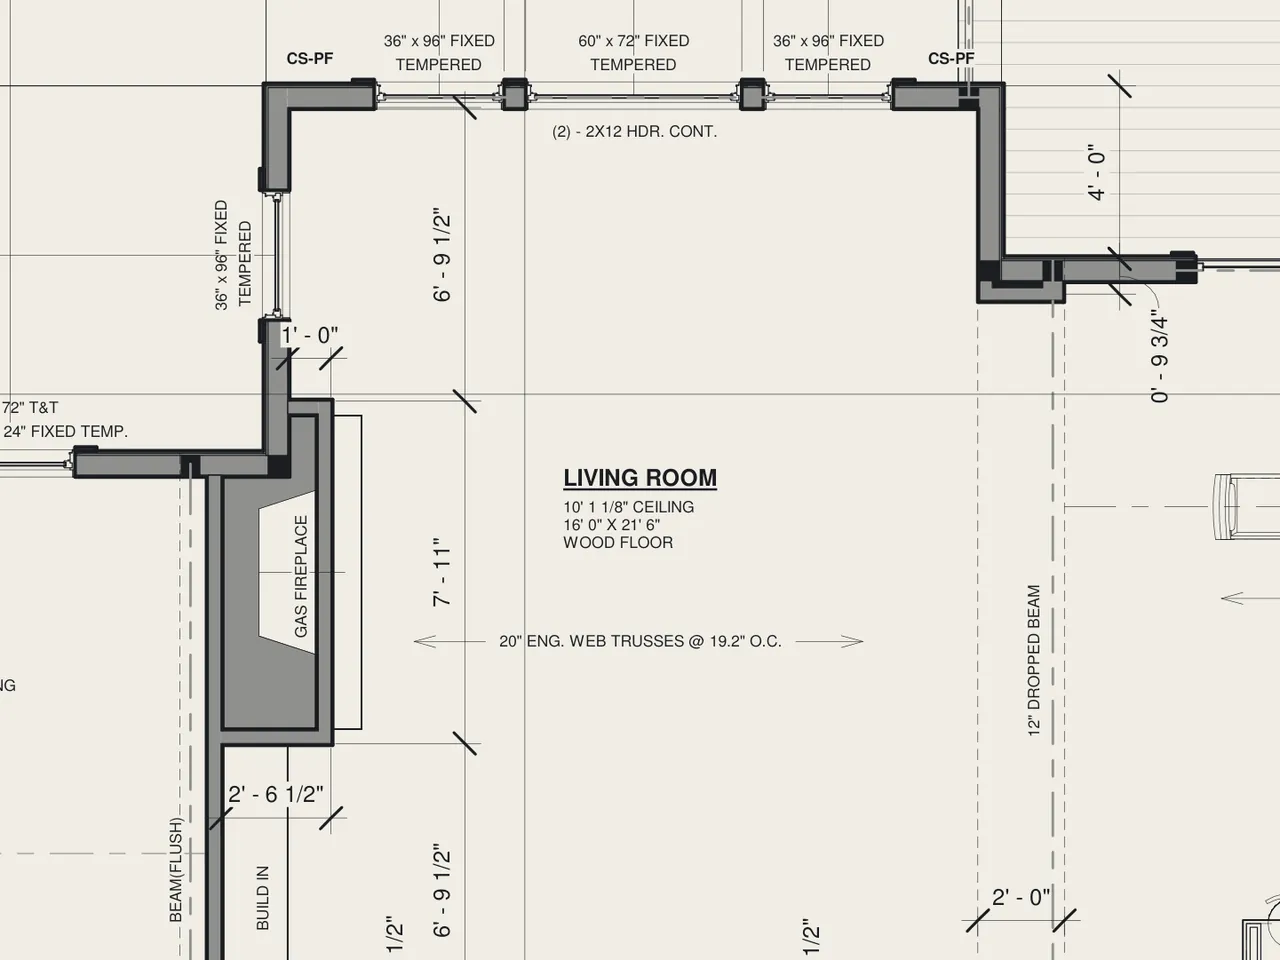
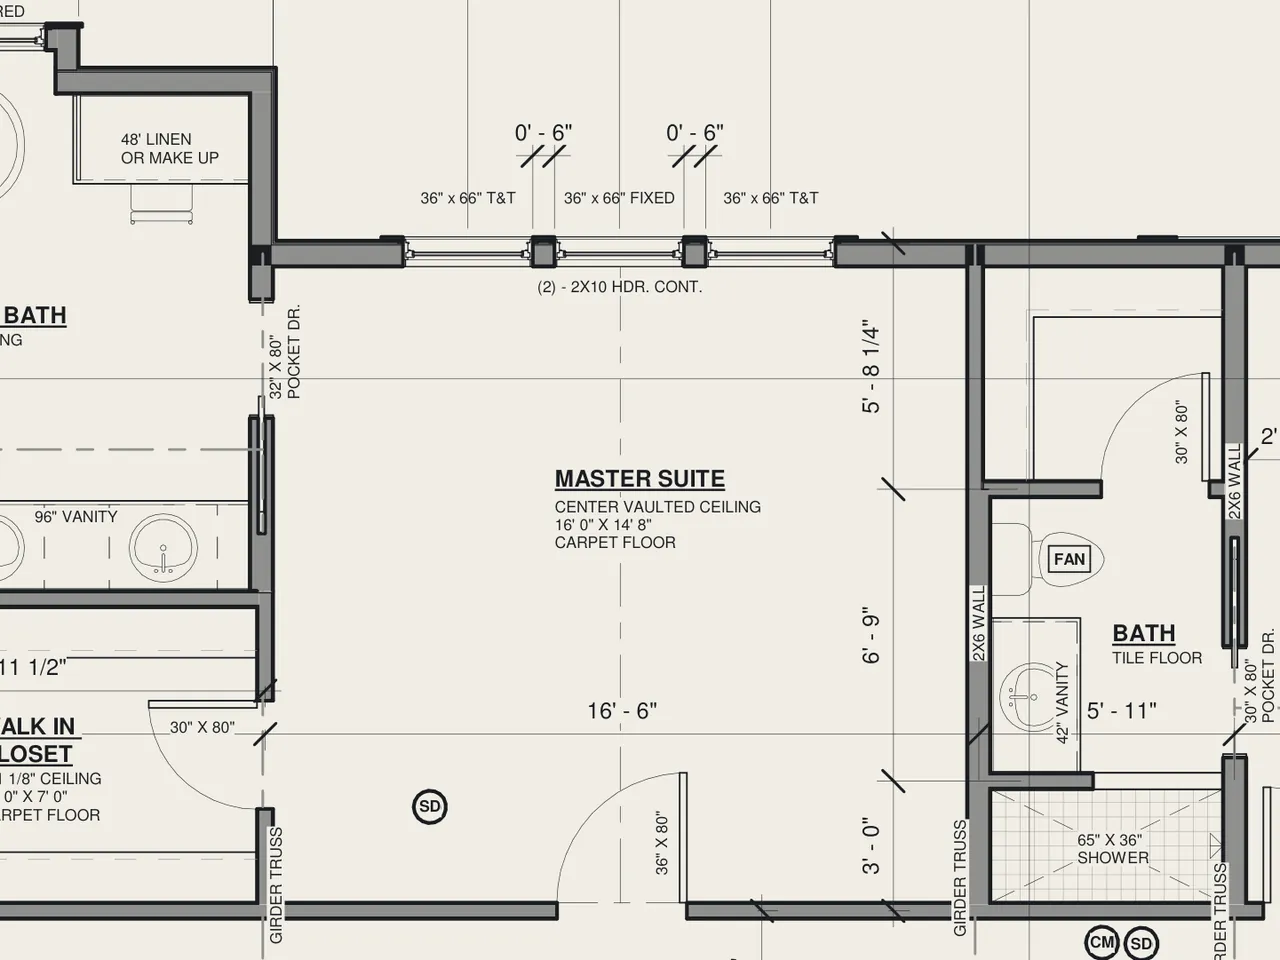
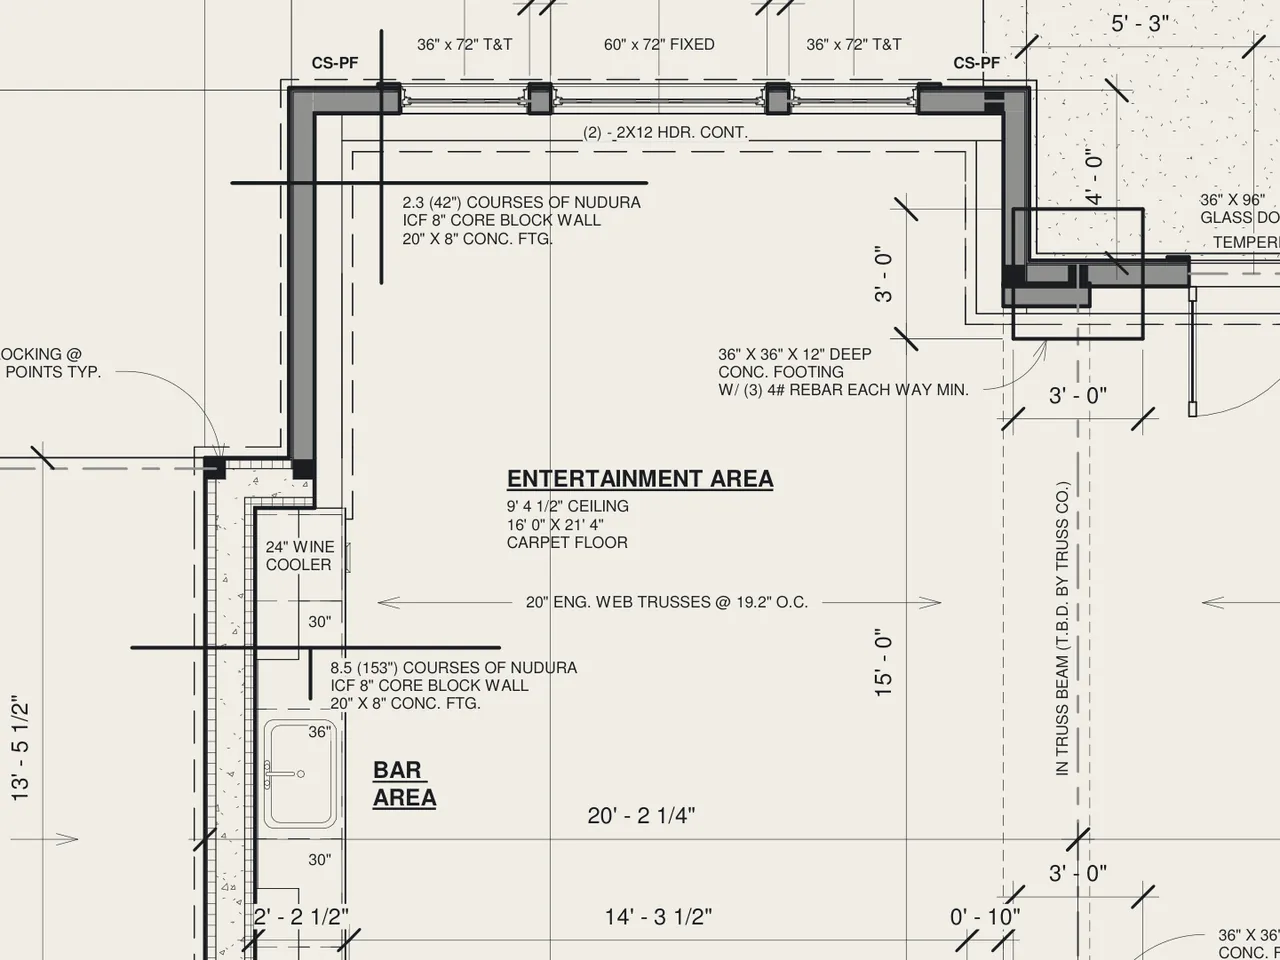
Sizes, ceilings and finishes, read straight off the Birch Bluff floor plans. Open any room to find it on the plan.
Main level · A105
Upper and lower levels · A107 · A103
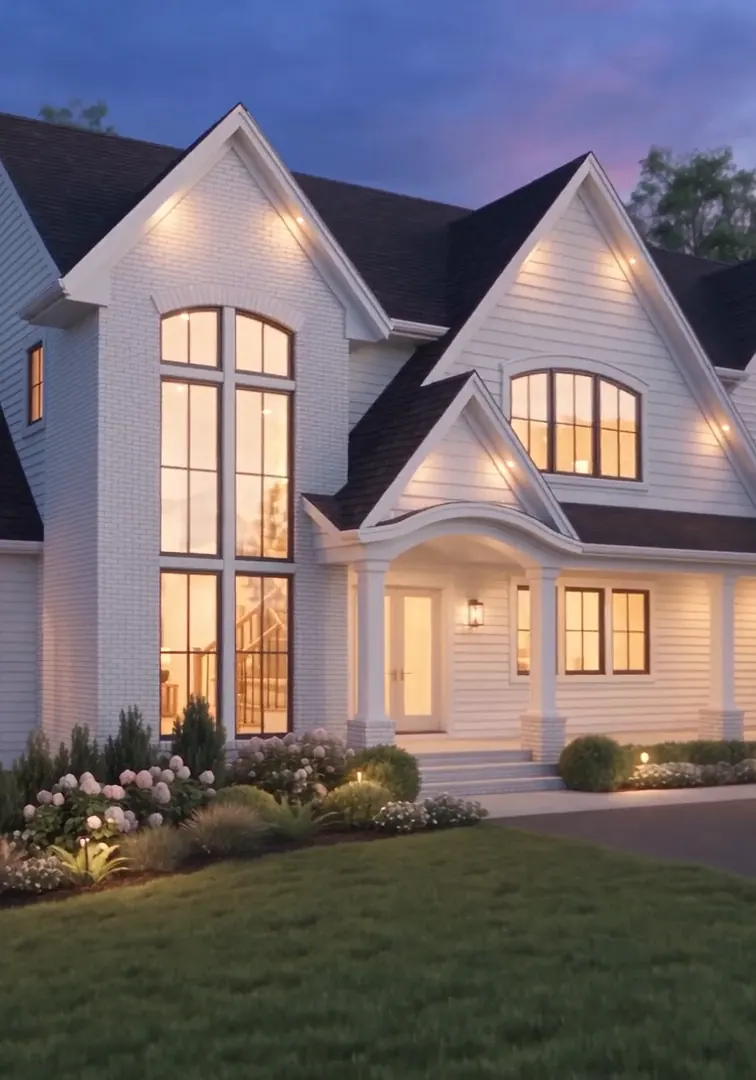
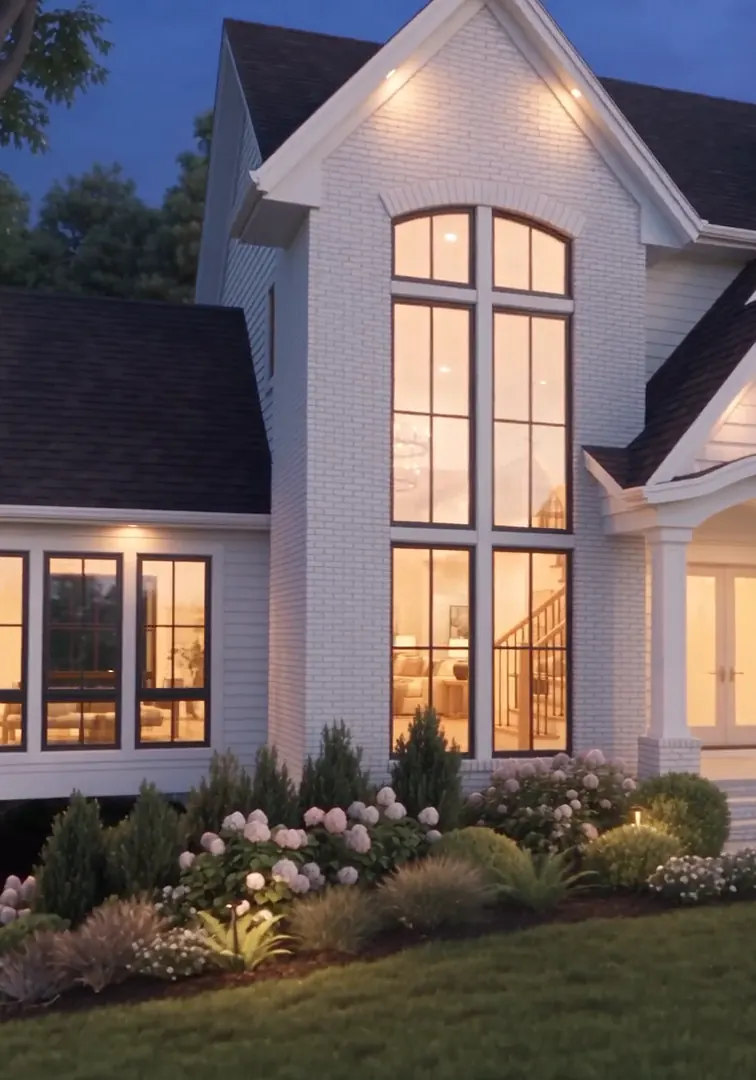
Move across the drawing to turn the lights onDrag across the drawing to turn the lights on
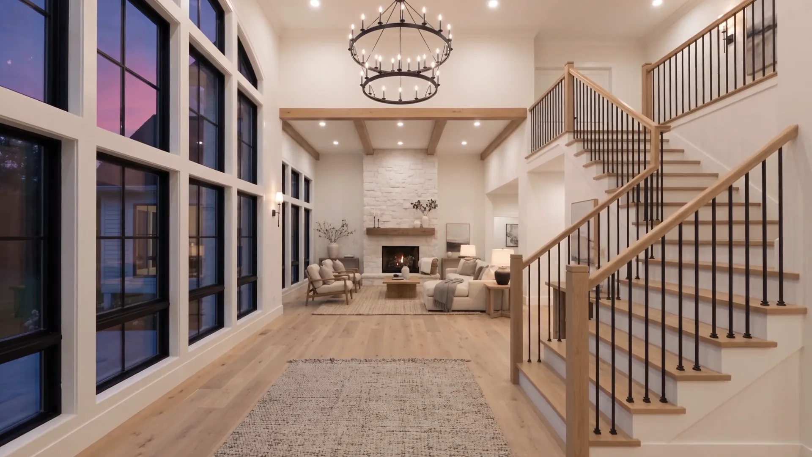
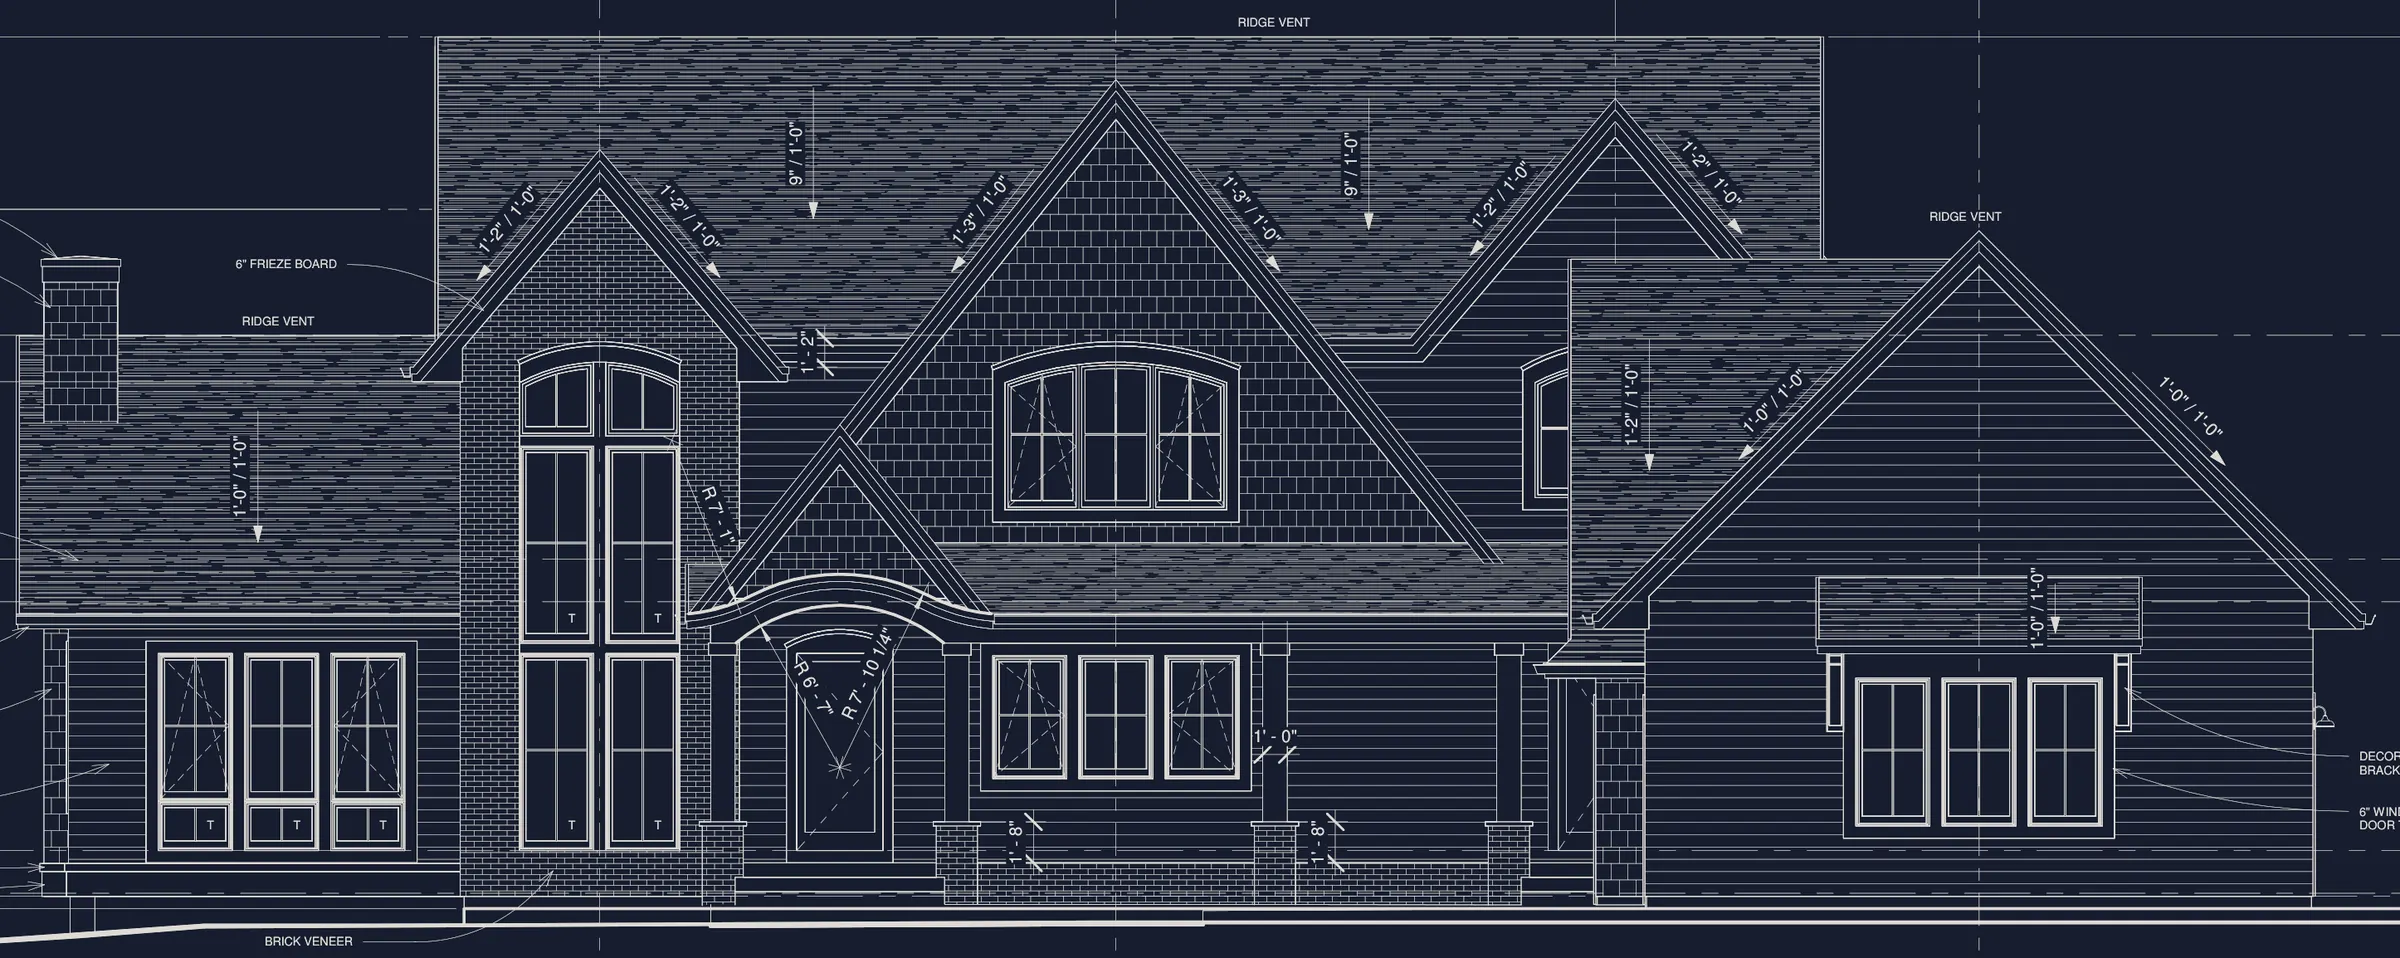
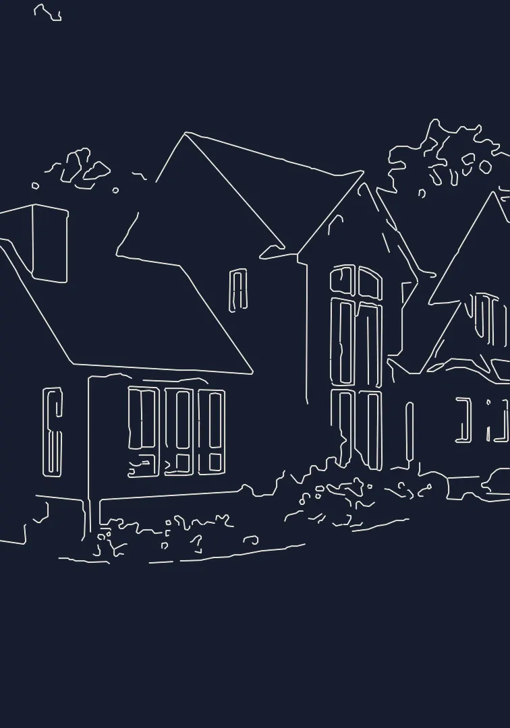
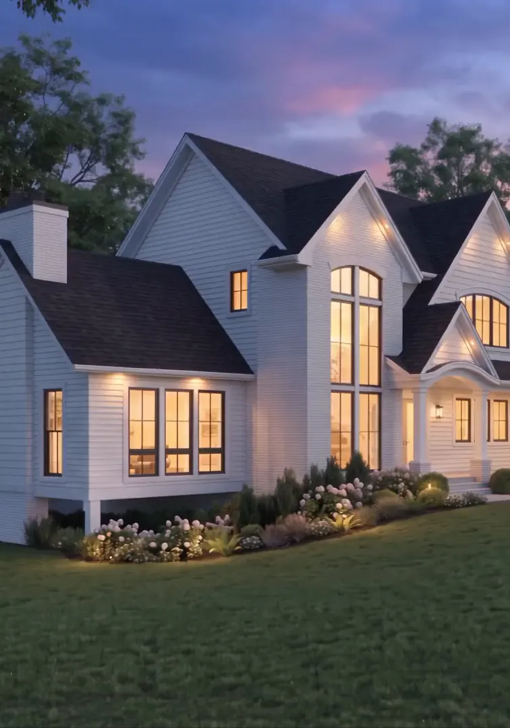
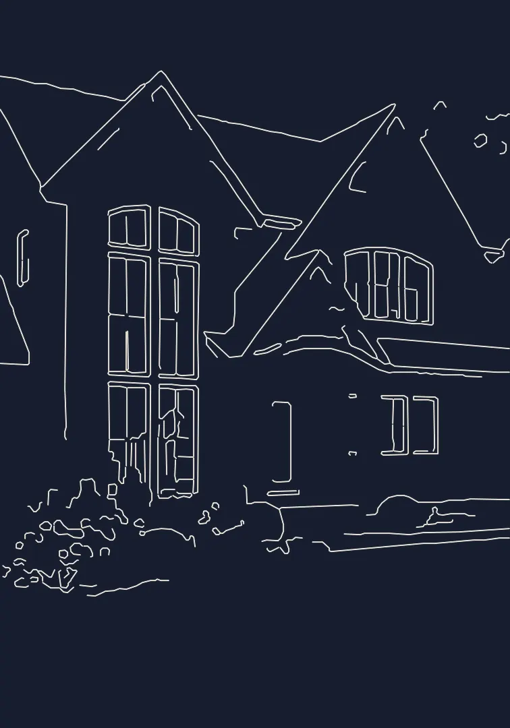
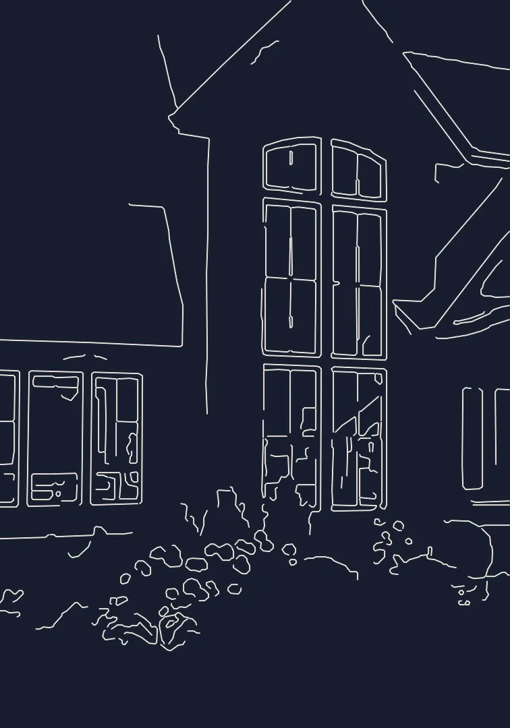
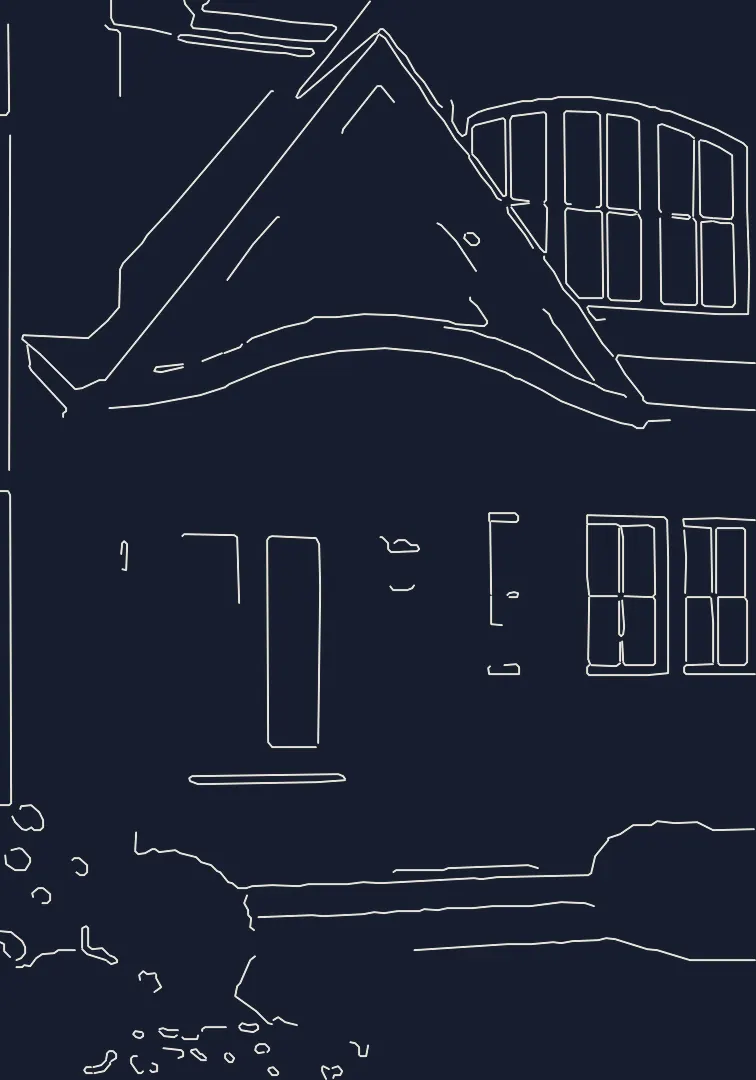
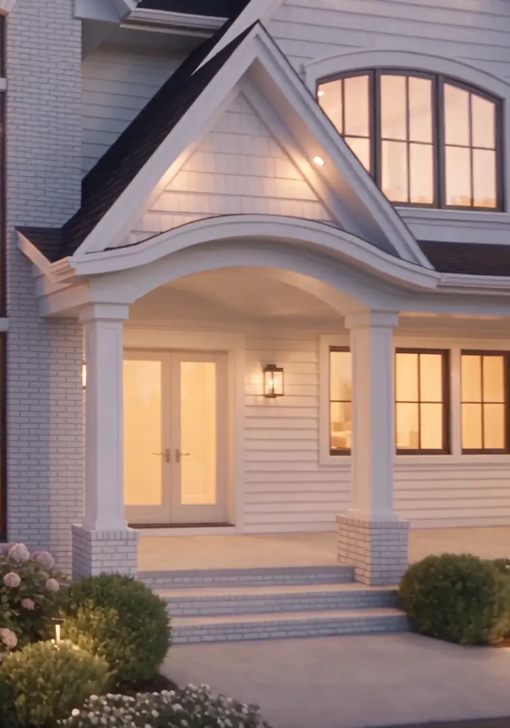
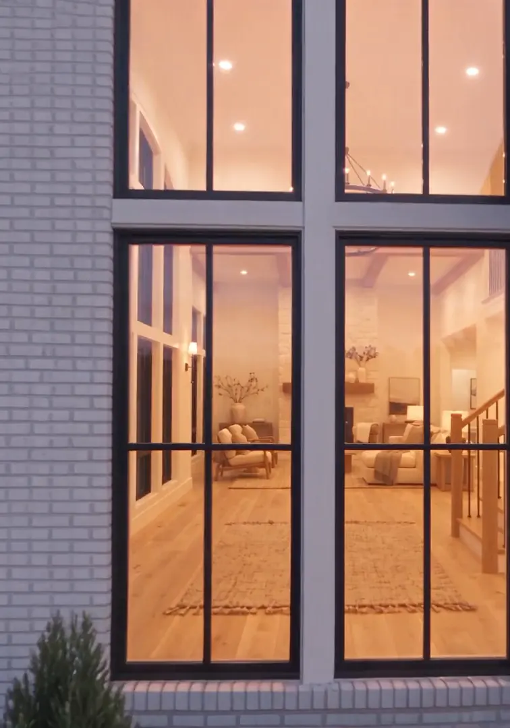
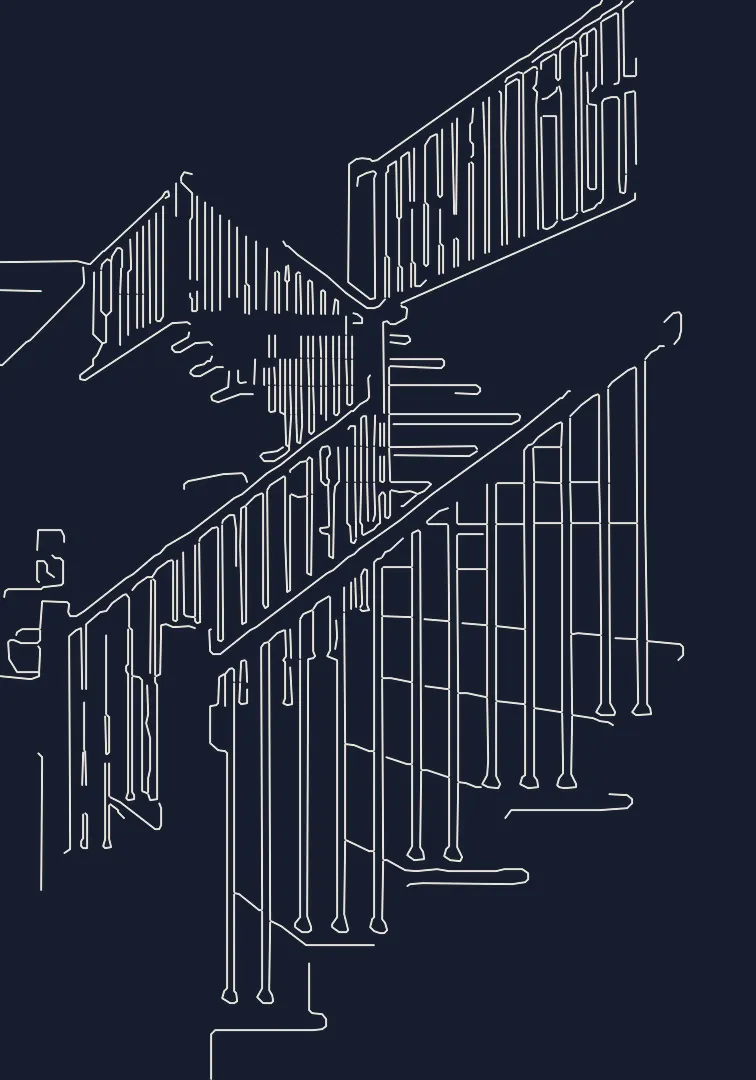
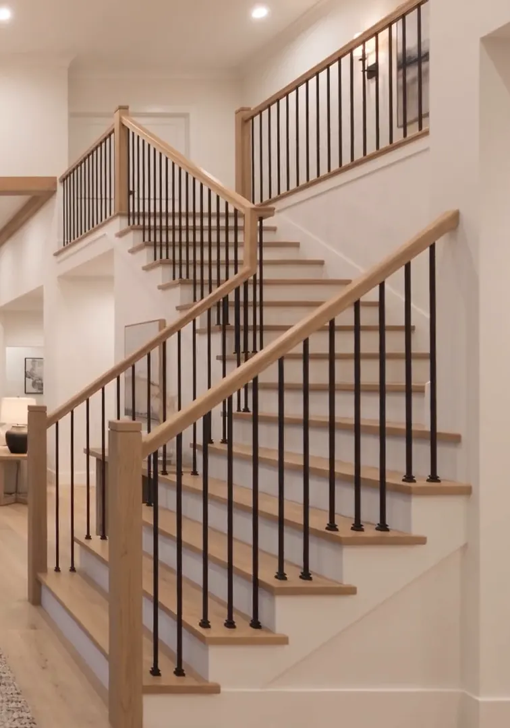
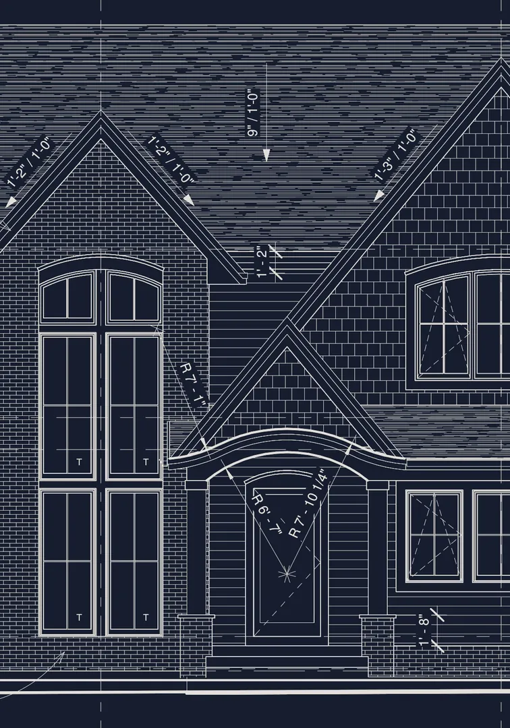
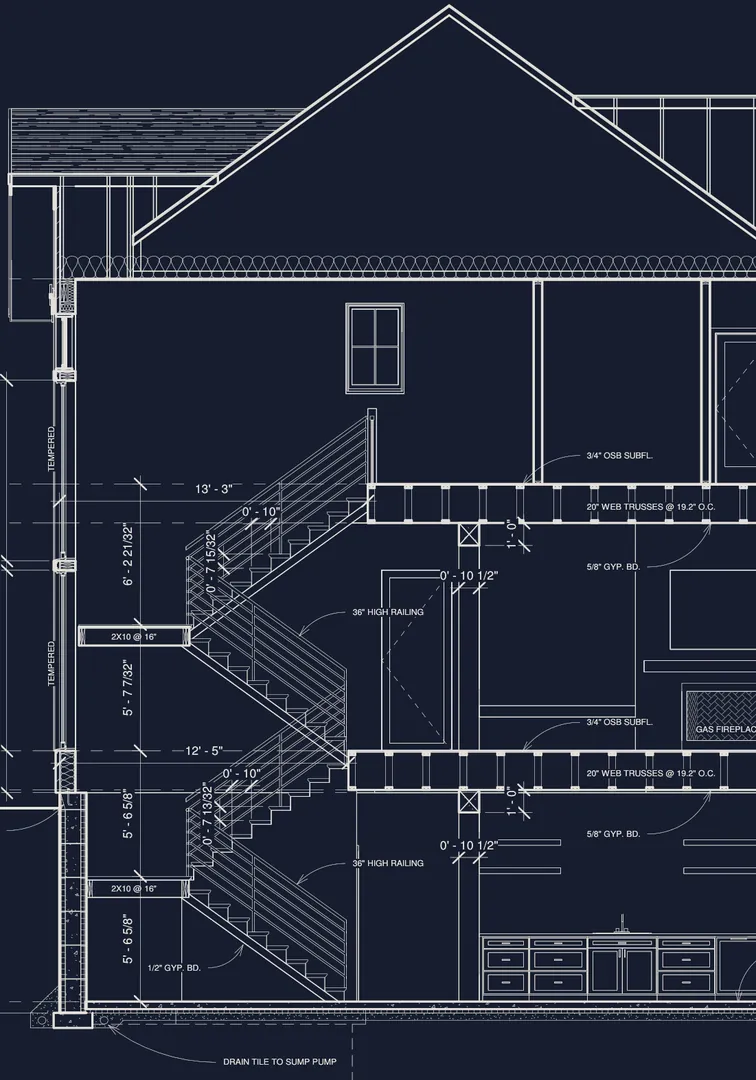
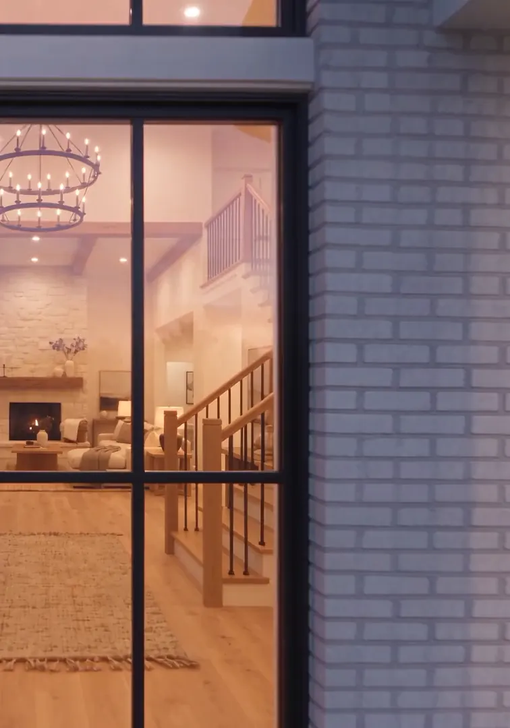
Foyer and stair · Rendering, and its linework
Built for Minnesota
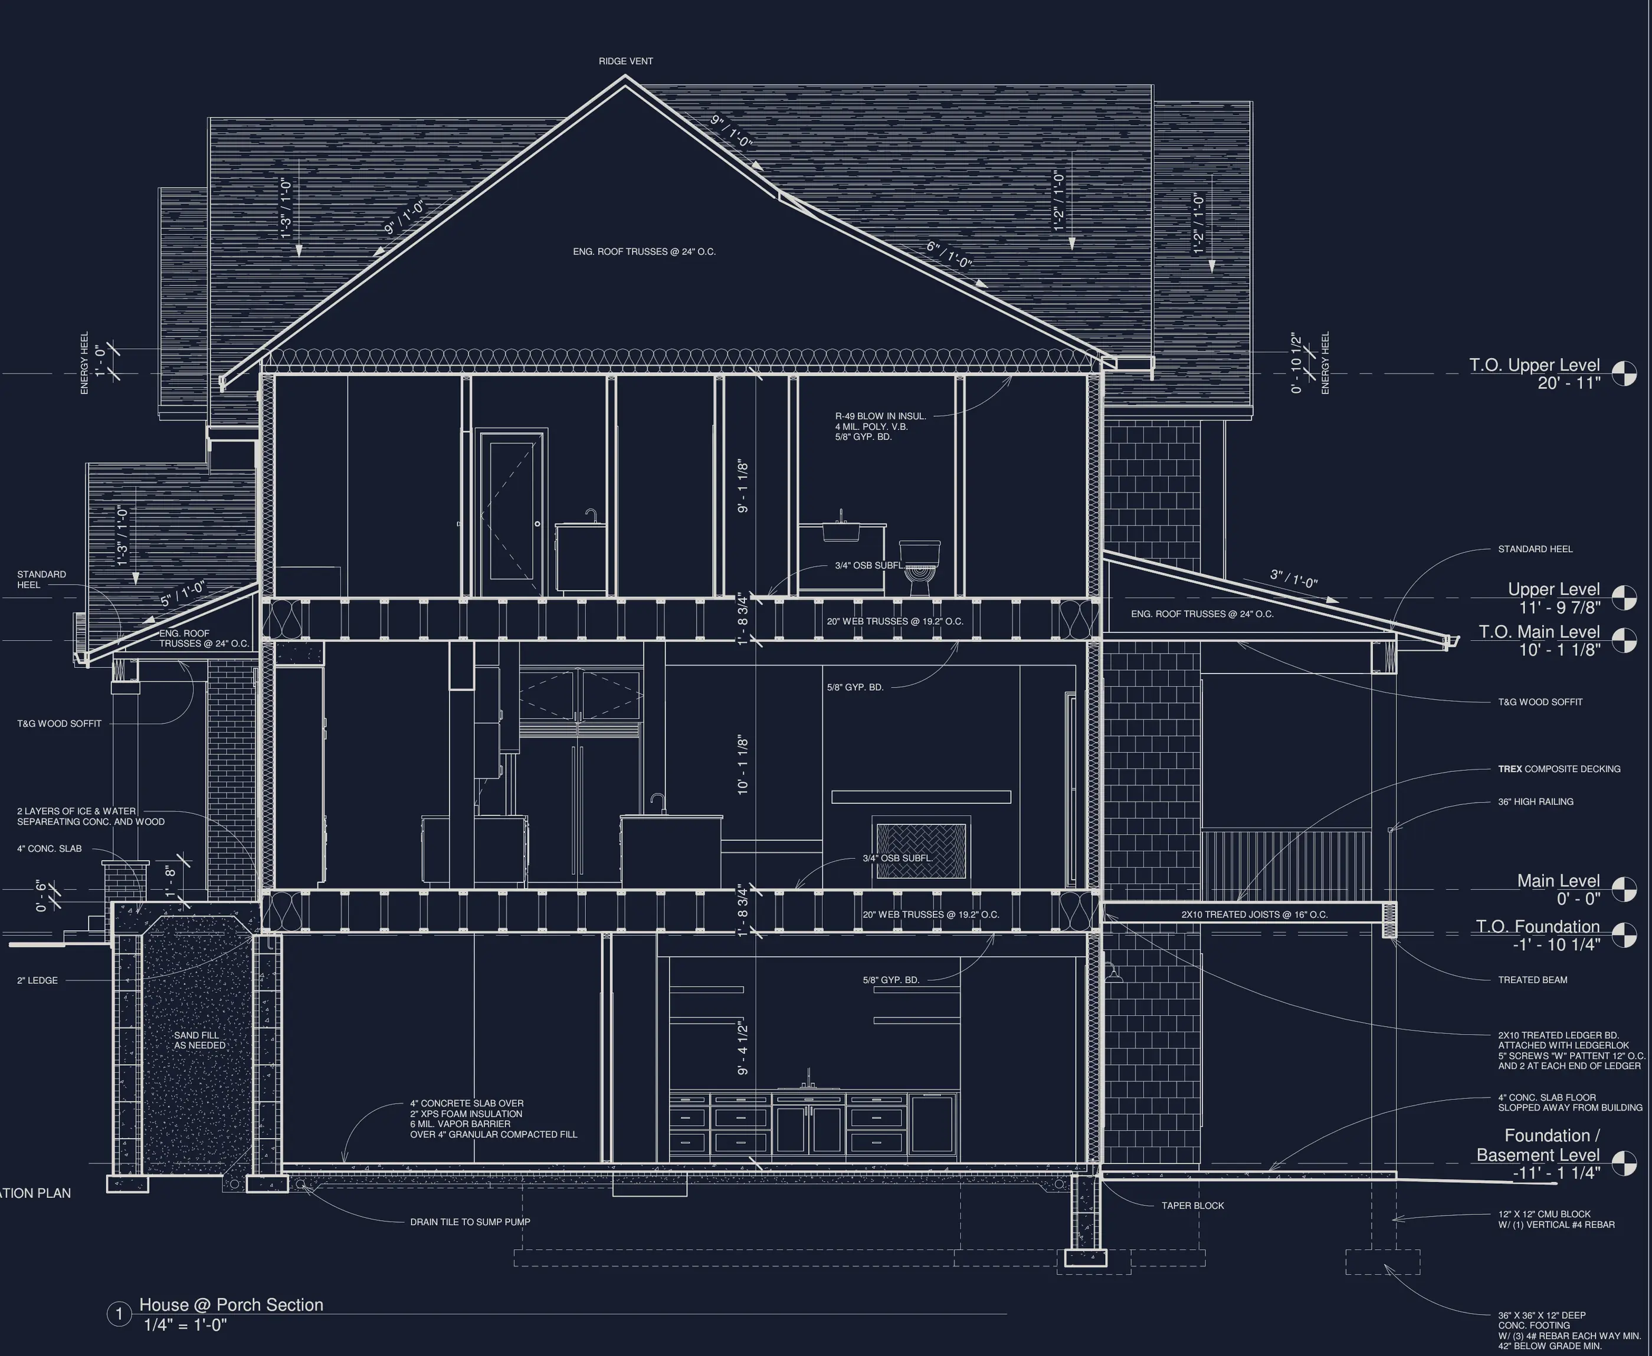
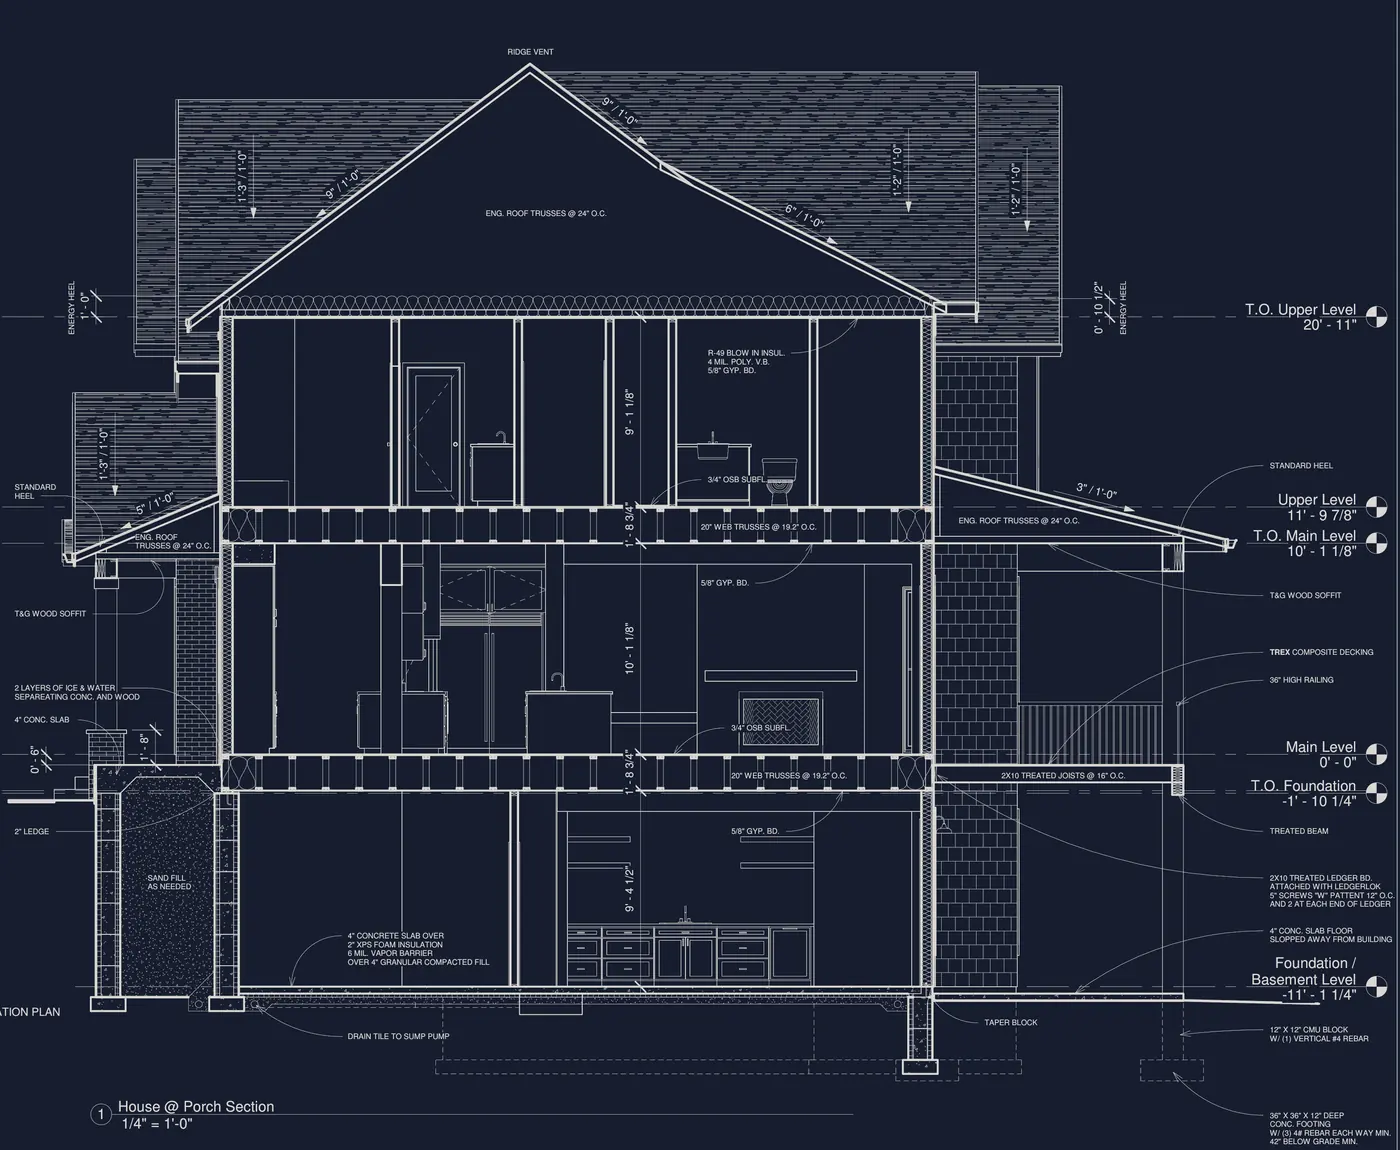
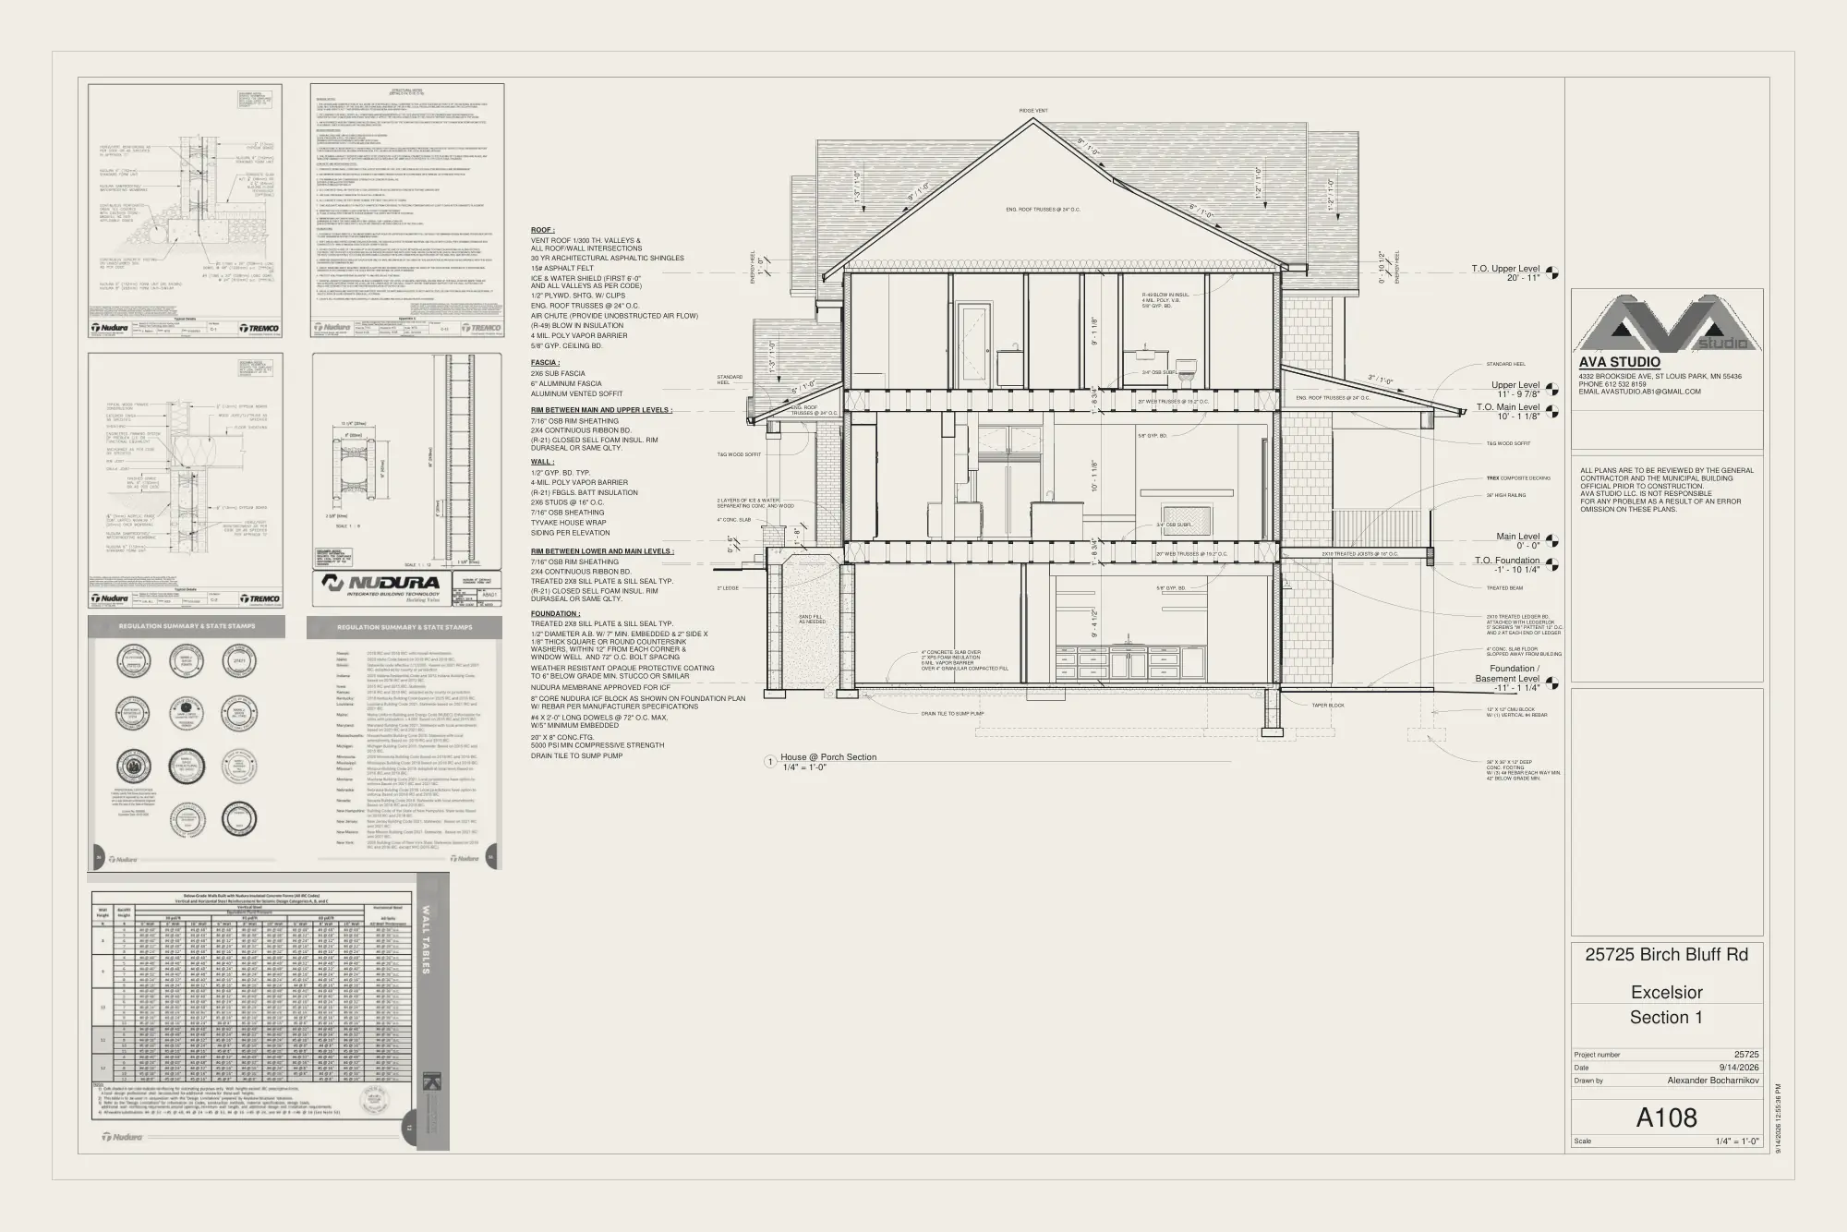
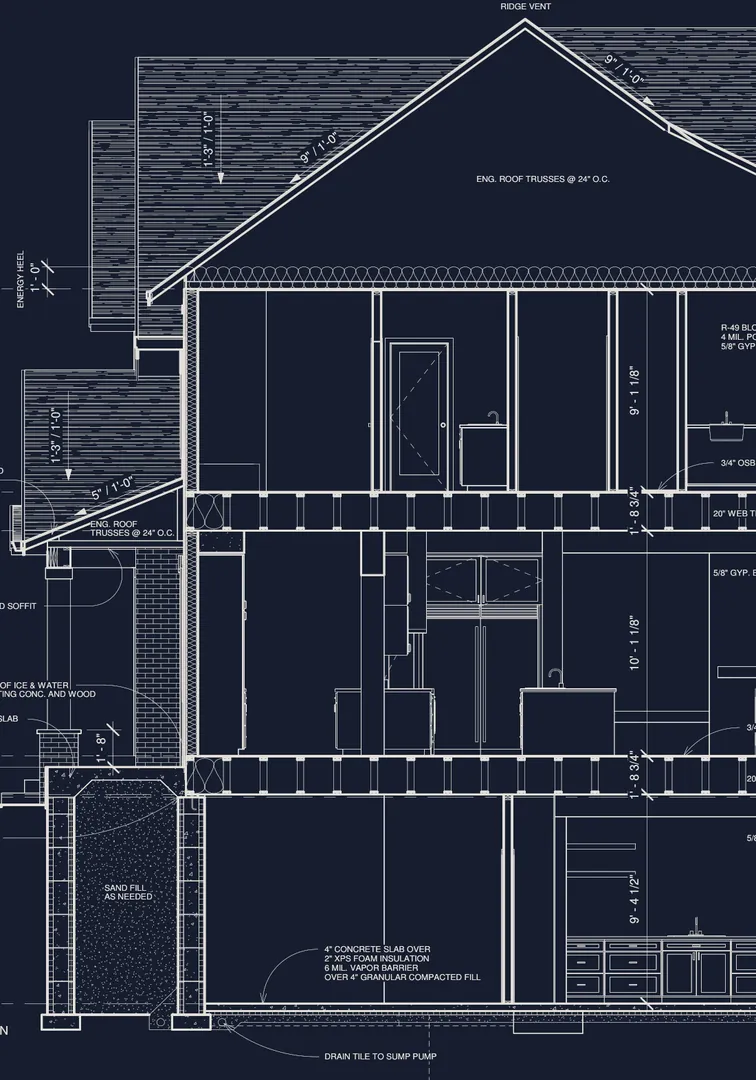
Below grade, the walls are 8-inch-core Nudura insulated concrete forms on 20 × 8 inch footings poured at 5,000 psi, with drain tile to a sump pump and a passive radon system under the slab.
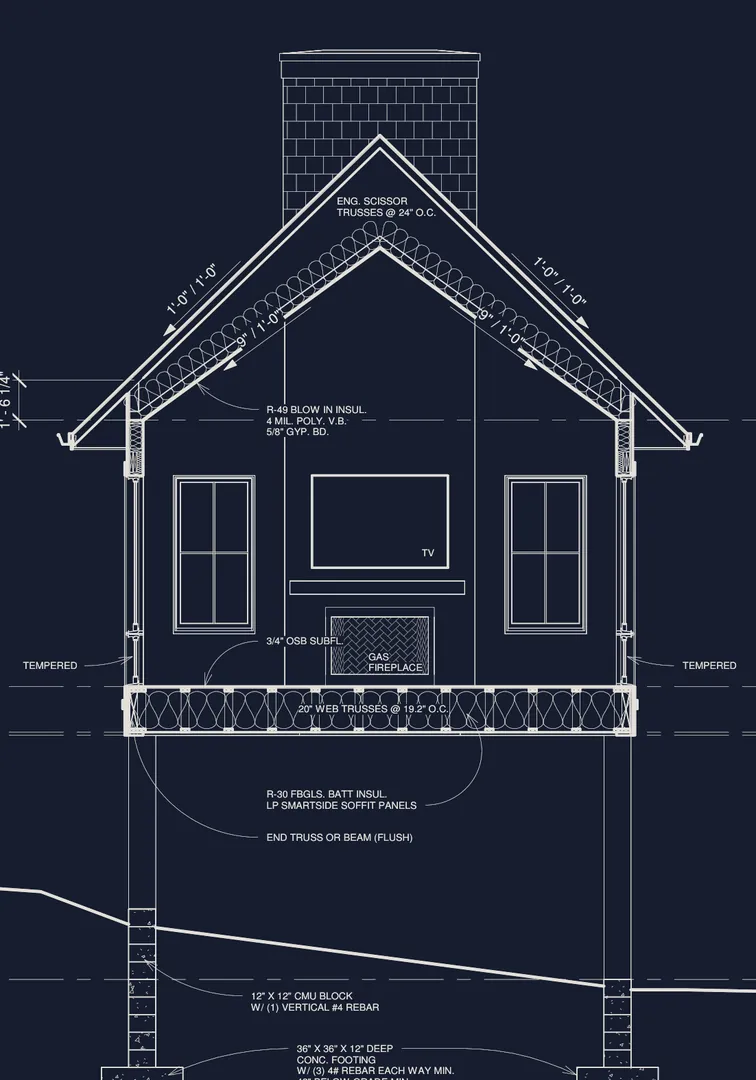
Above grade, 2×6 studs at 16 inches on center hold R-21 batts behind 7/16″ OSB, Tyvek house wrap and LP SmartSide siding or brick veneer, with a 4-mil vapor barrier on the warm side.
Engineered trusses at 24 inches with energy heels keep R-49 of blown-in insulation full depth out to the eaves, under ice and water shield and 30-year architectural shingles.
A108 · Section 1 · House at porch · 2020 Minnesota State Residential Code
The Residence
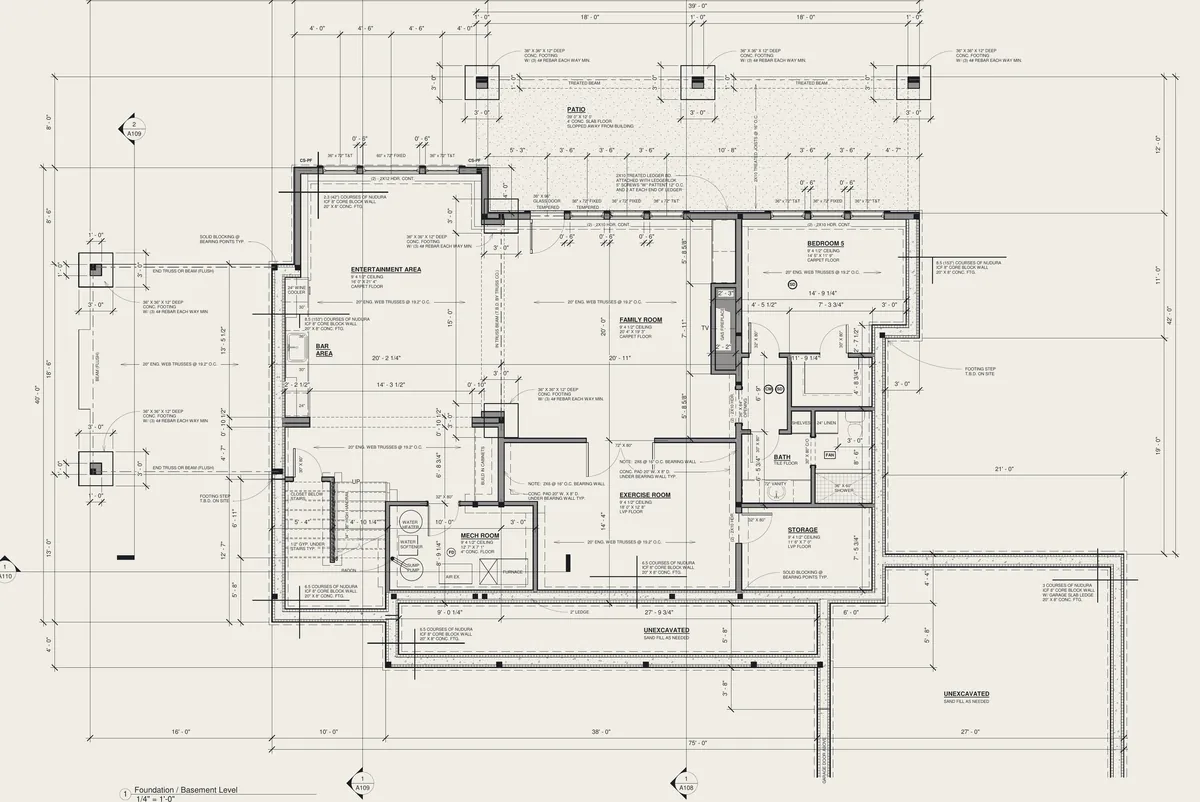
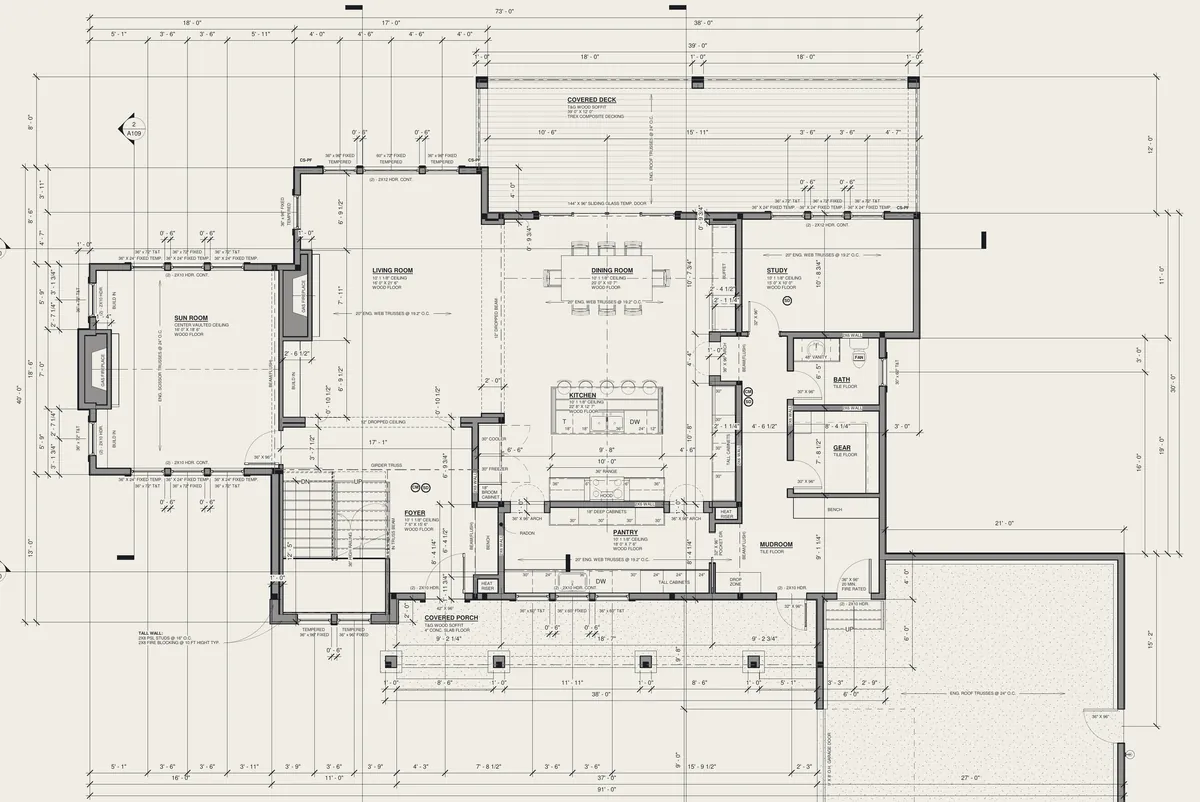
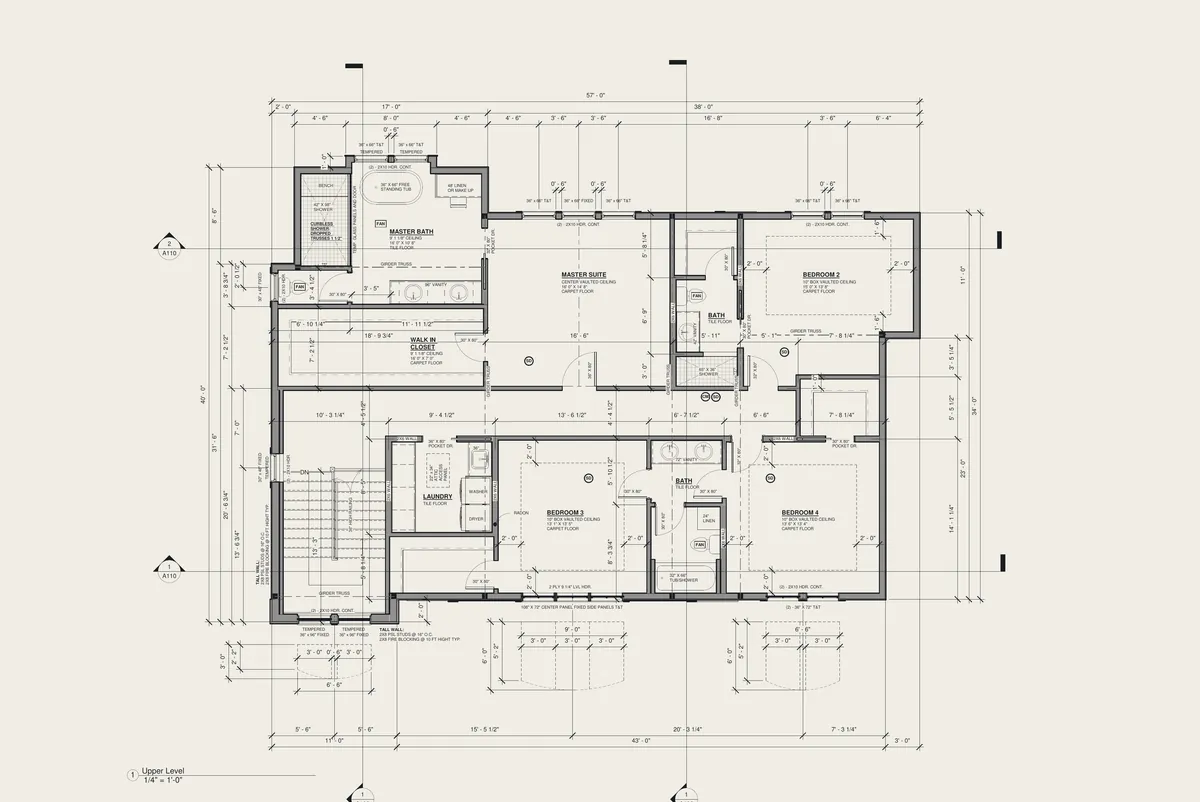
A105 · Main levelPick a room on the plan
A105 · 1/4″ = 1′-0″
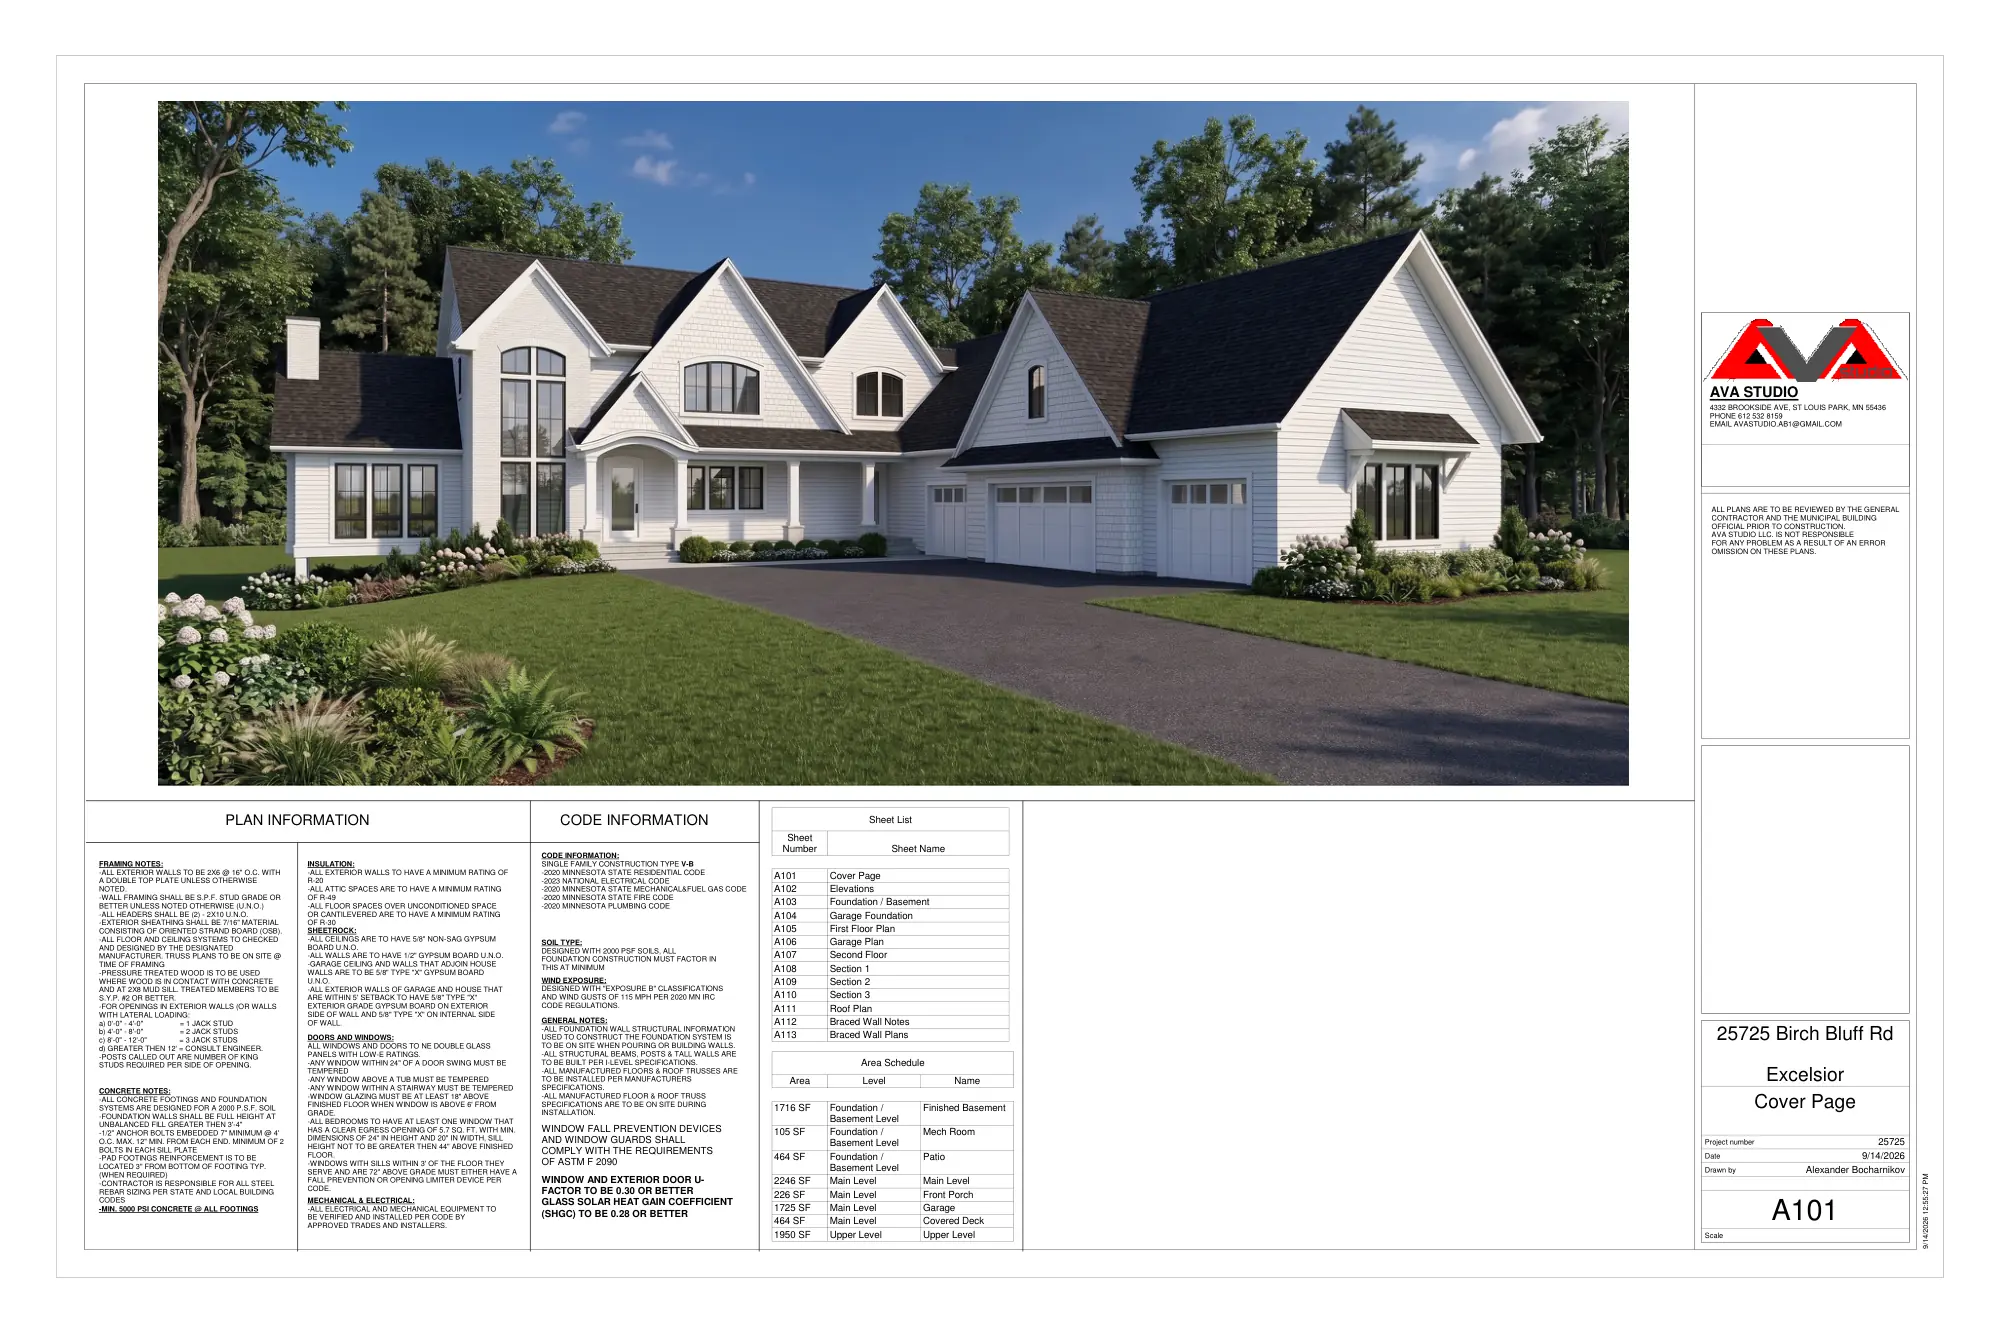
5,912 sq ft finished across three levels · four-car garage, 1,725 sq ft
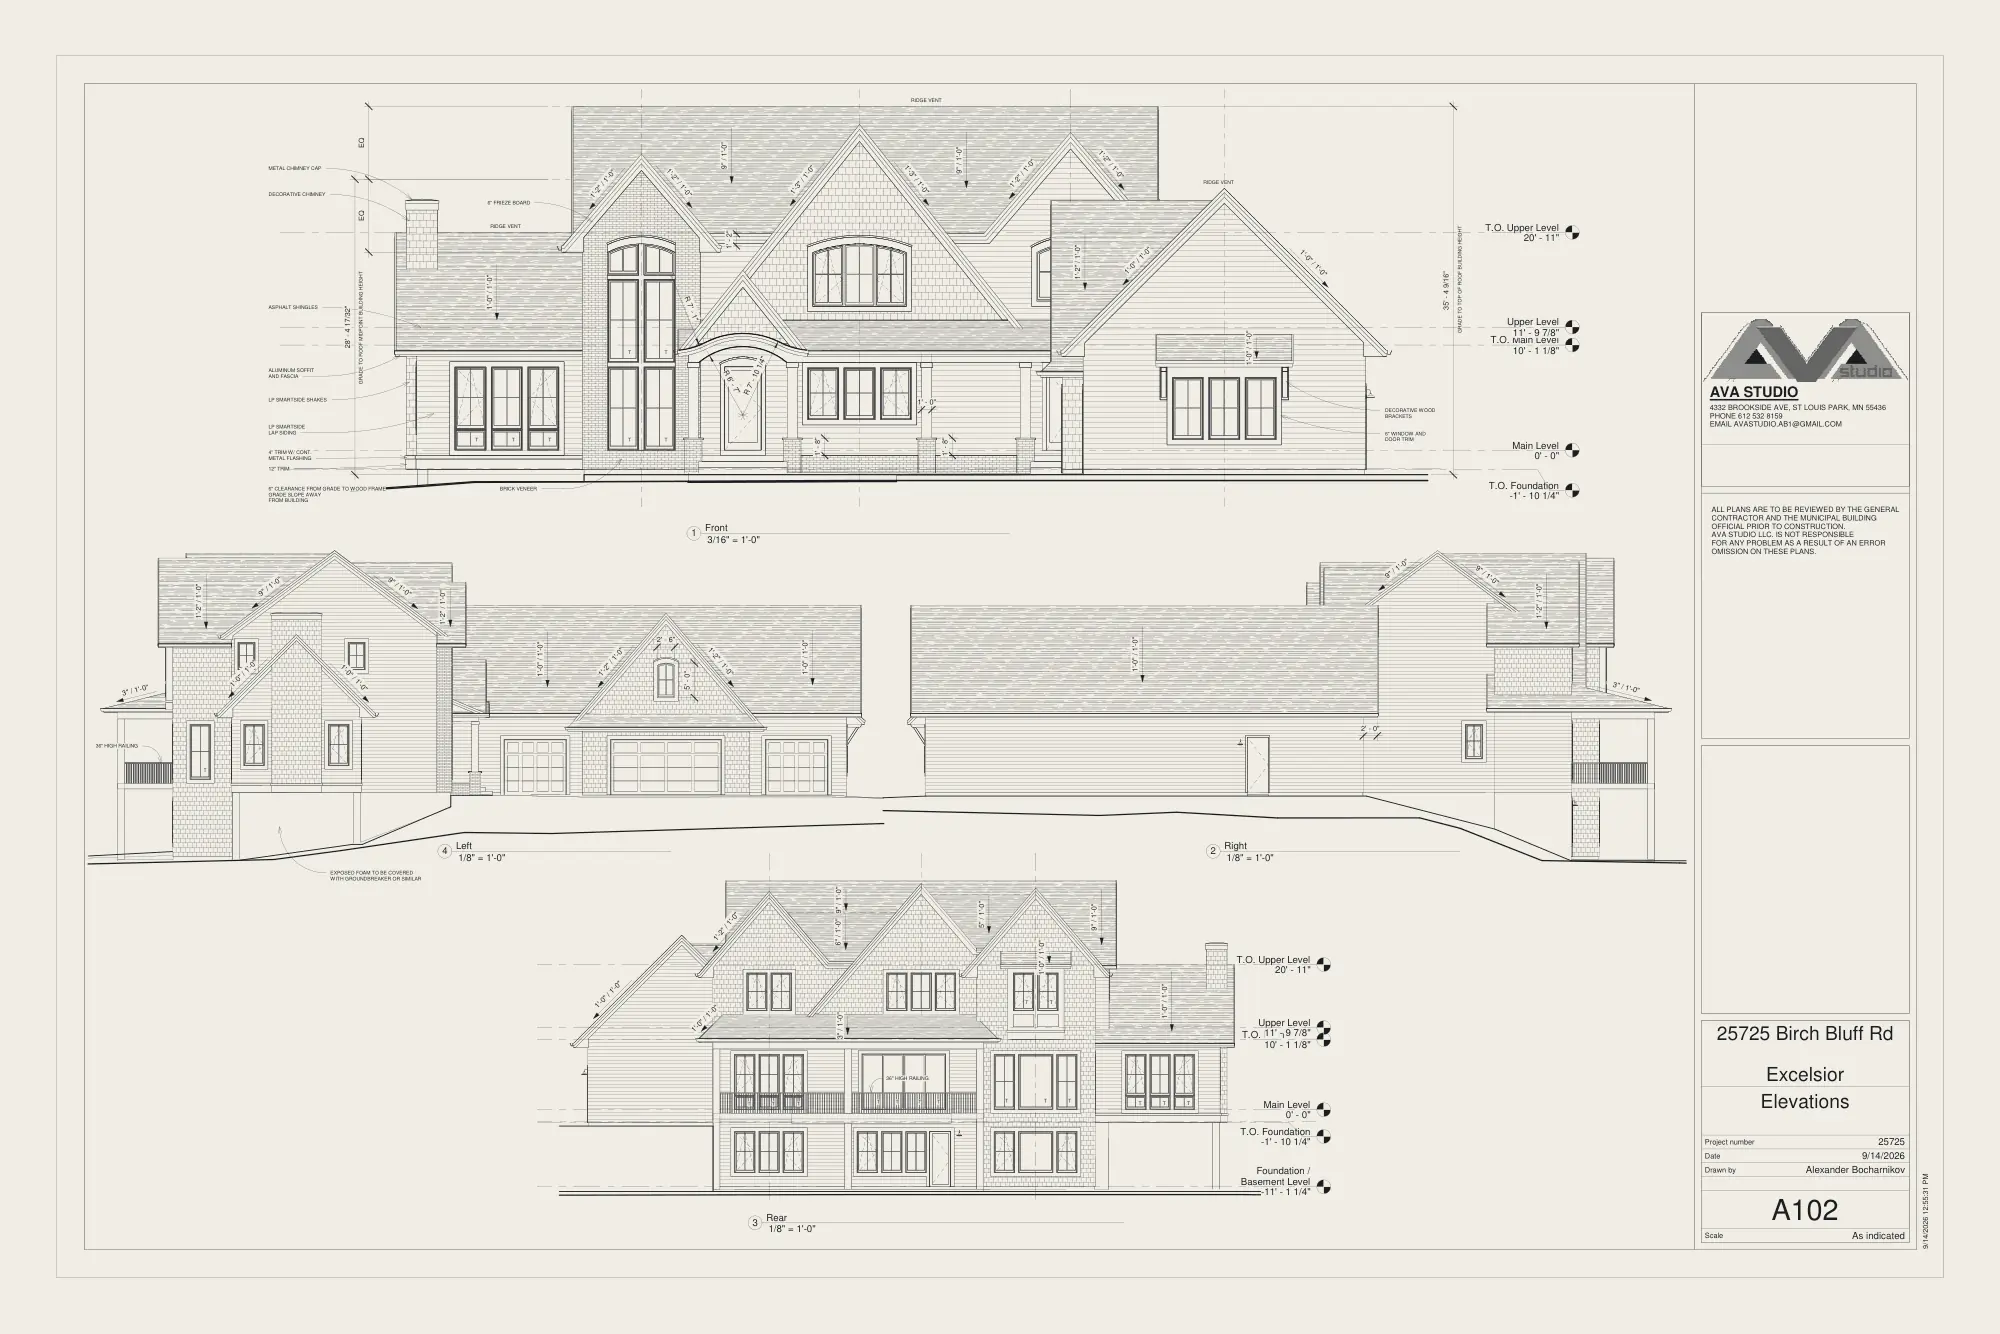
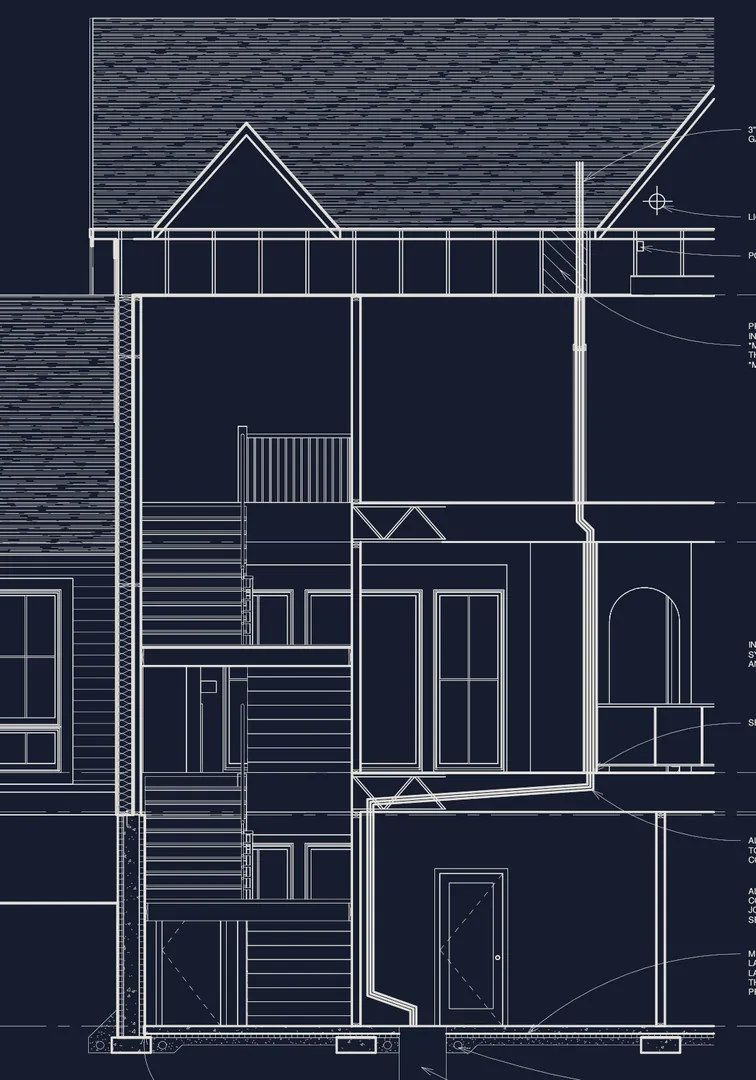
Thirteen sheets from AVA Studio of St. Louis Park: elevations on all four sides, floor plans for every level, three building sections, a roof plan and the bracing details.
2×6 walls at 16 inches on center, 20-inch web floor trusses at 19.2 inches, engineered roof trusses at 24, and braced wall panels wherever sheet A113 calls for them.
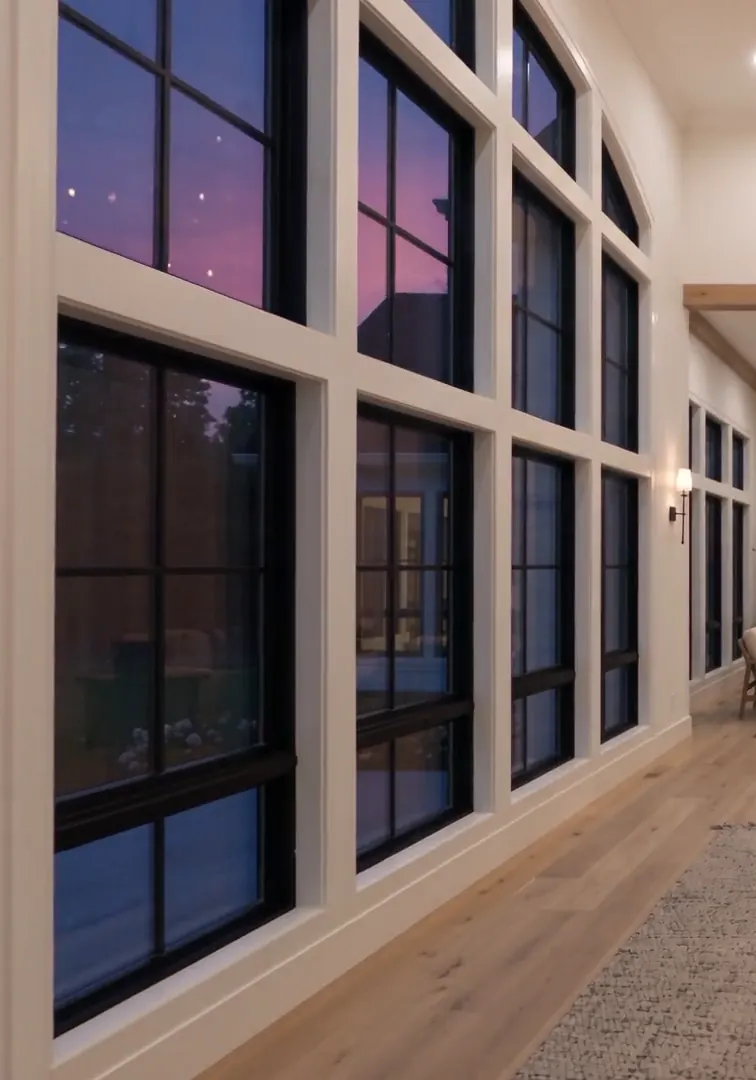
Windows rated U-0.30 or better, LP SmartSide siding and shakes, and every room finished in the wood, tile, carpet or vinyl plank the floor plans call for.
Start a Build
Leave your name and number and we’ll call you back within [reply time]. Have a plan set ready? Send it with the full form.
Request a Callback
Your name and number are enough. We call back within [reply time].
A101 Cover Page
Unzip the folder first
This page was opened from inside the zip file, so it can’t find its pictures, fonts or scripts.
Windows: close this tab, right-click the zip file (ABC-Luxury-Homes-site.zip), choose Extract All, then open index.html in the folder that appears.
Mac: double-click the zip, then open index.html in the new folder.