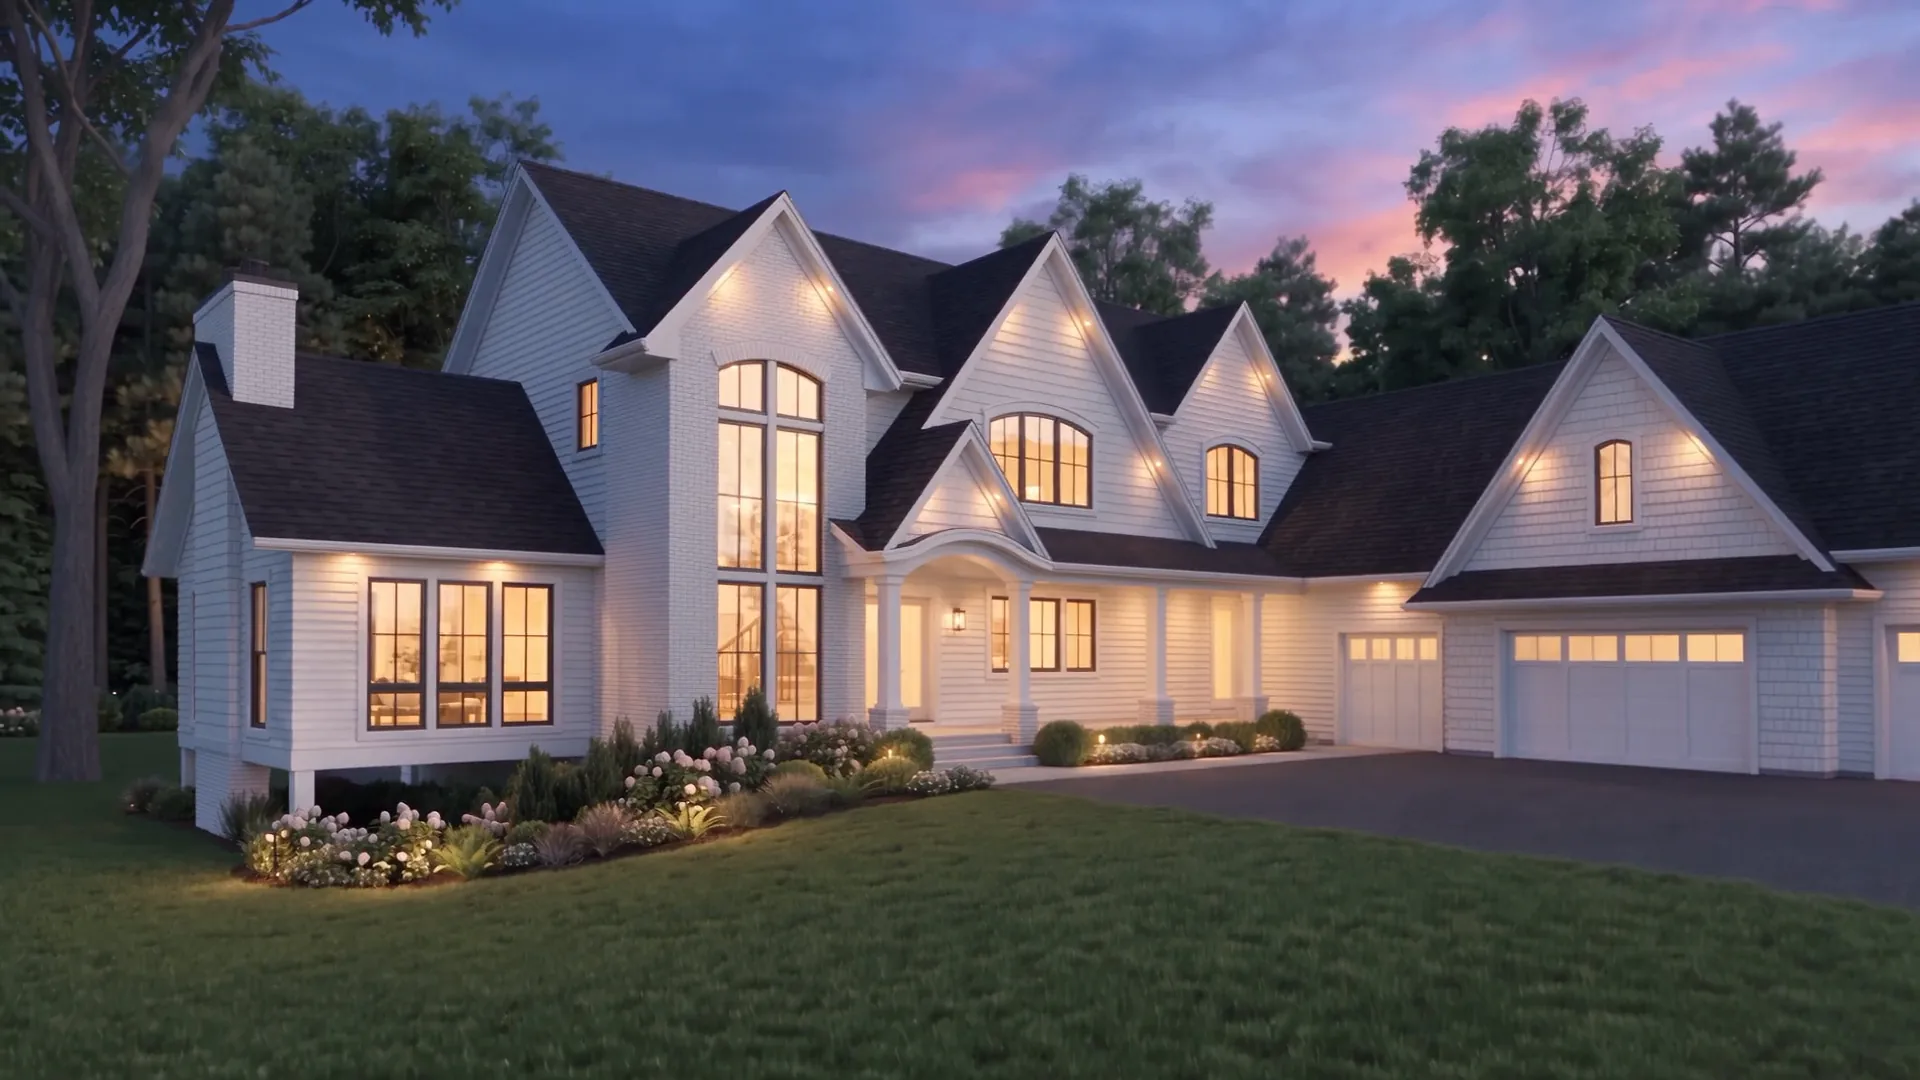
The Residence
25725 Birch Bluff Road
Excelsior, Minnesota · Plans by AVA Studio, St. Louis Park · Drawn to the 2020 Minnesota State Residential Code
- Bedrooms
- 5
- Finished
- 5,912 sq ft
- Levels
- 3
- Garage
- 4 cars
- Grade to ridge
- 35′-4″
The house · A101
Built Around A 22-Foot Kitchen
The main level runs from a sun room under a vaulted ceiling, through the living room and its gas fireplace, to a 22′ 8″ kitchen with island seating for five, a study and an 18-foot pantry. A 39-foot covered deck sits off the back.
Upstairs, four bedrooms share the floor with the laundry. The primary suite has a center vaulted ceiling, a 16-foot walk-in closet and a bath with a freestanding tub and a curbless shower.
The walkout lower level adds a family room with its own gas fireplace, an entertainment area with a bar and wine cooler, an exercise room and the fifth bedroom.
| Level | Space | Sq ft |
|---|---|---|
| Lower | Finished basement | 1,716 |
| Lower | Mechanical room | 105 |
| Lower | Patio | 464 |
| Main | Main level | 2,246 |
| Main | Front porch | 226 |
| Main | Covered deck | 464 |
| Main | Garage, four cars | 1,725 |
| Upper | Upper level | 1,950 |
| Finished living area | 5,912 | |
From The Flythrough
The Walk Up, Frame By Frame
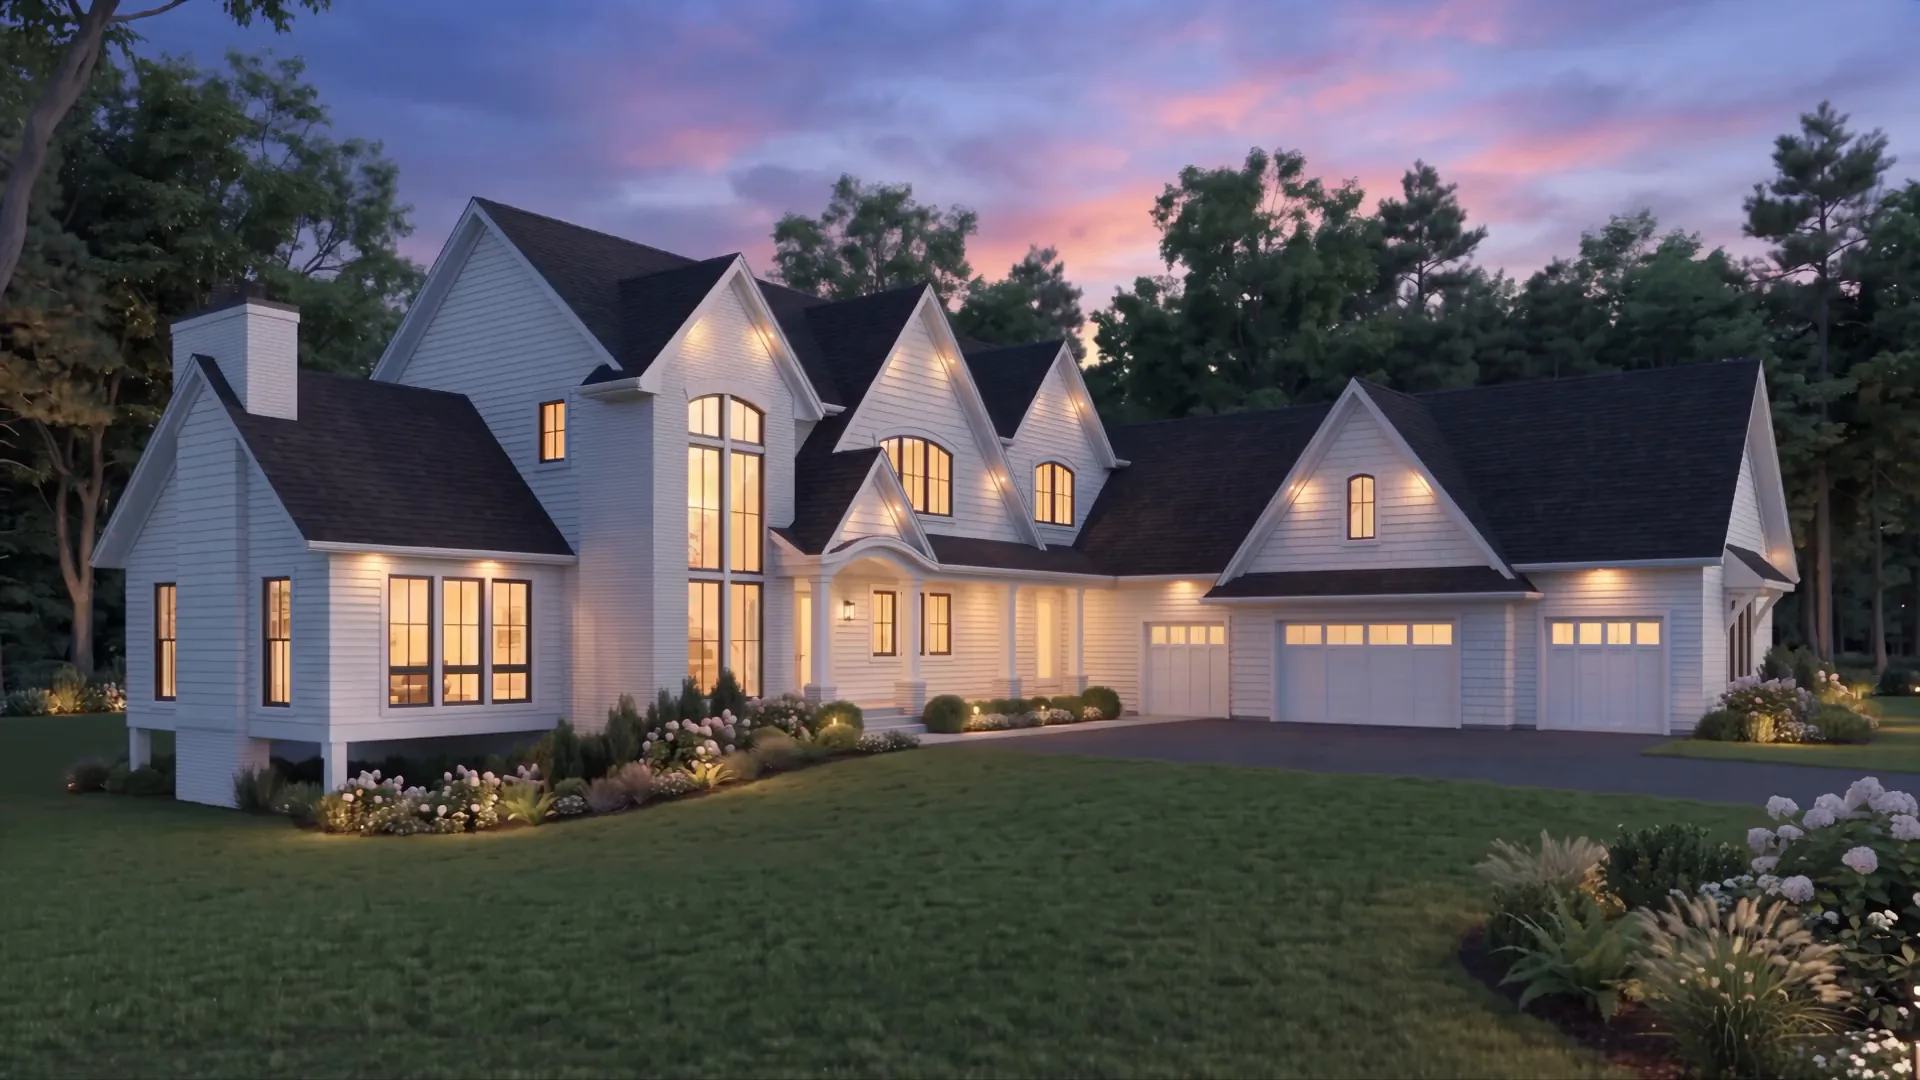 Rendering
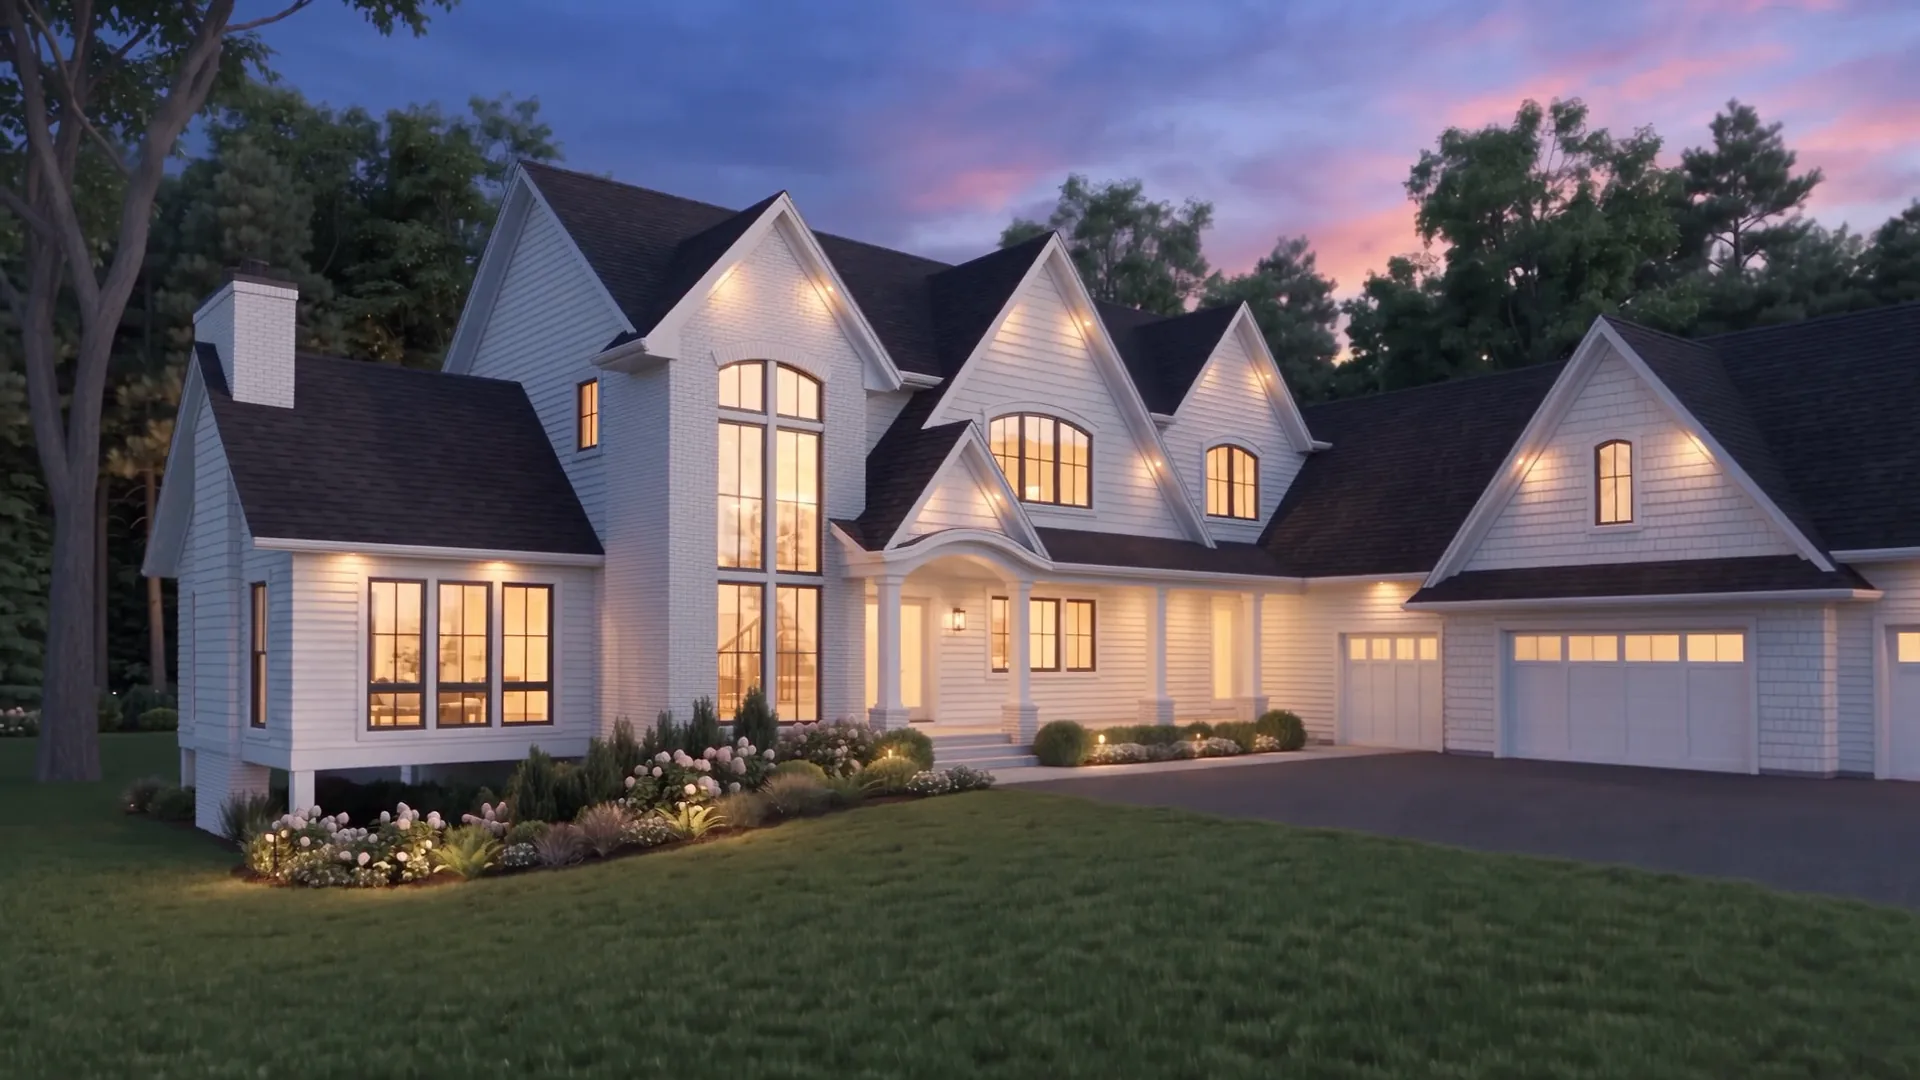 Rendering
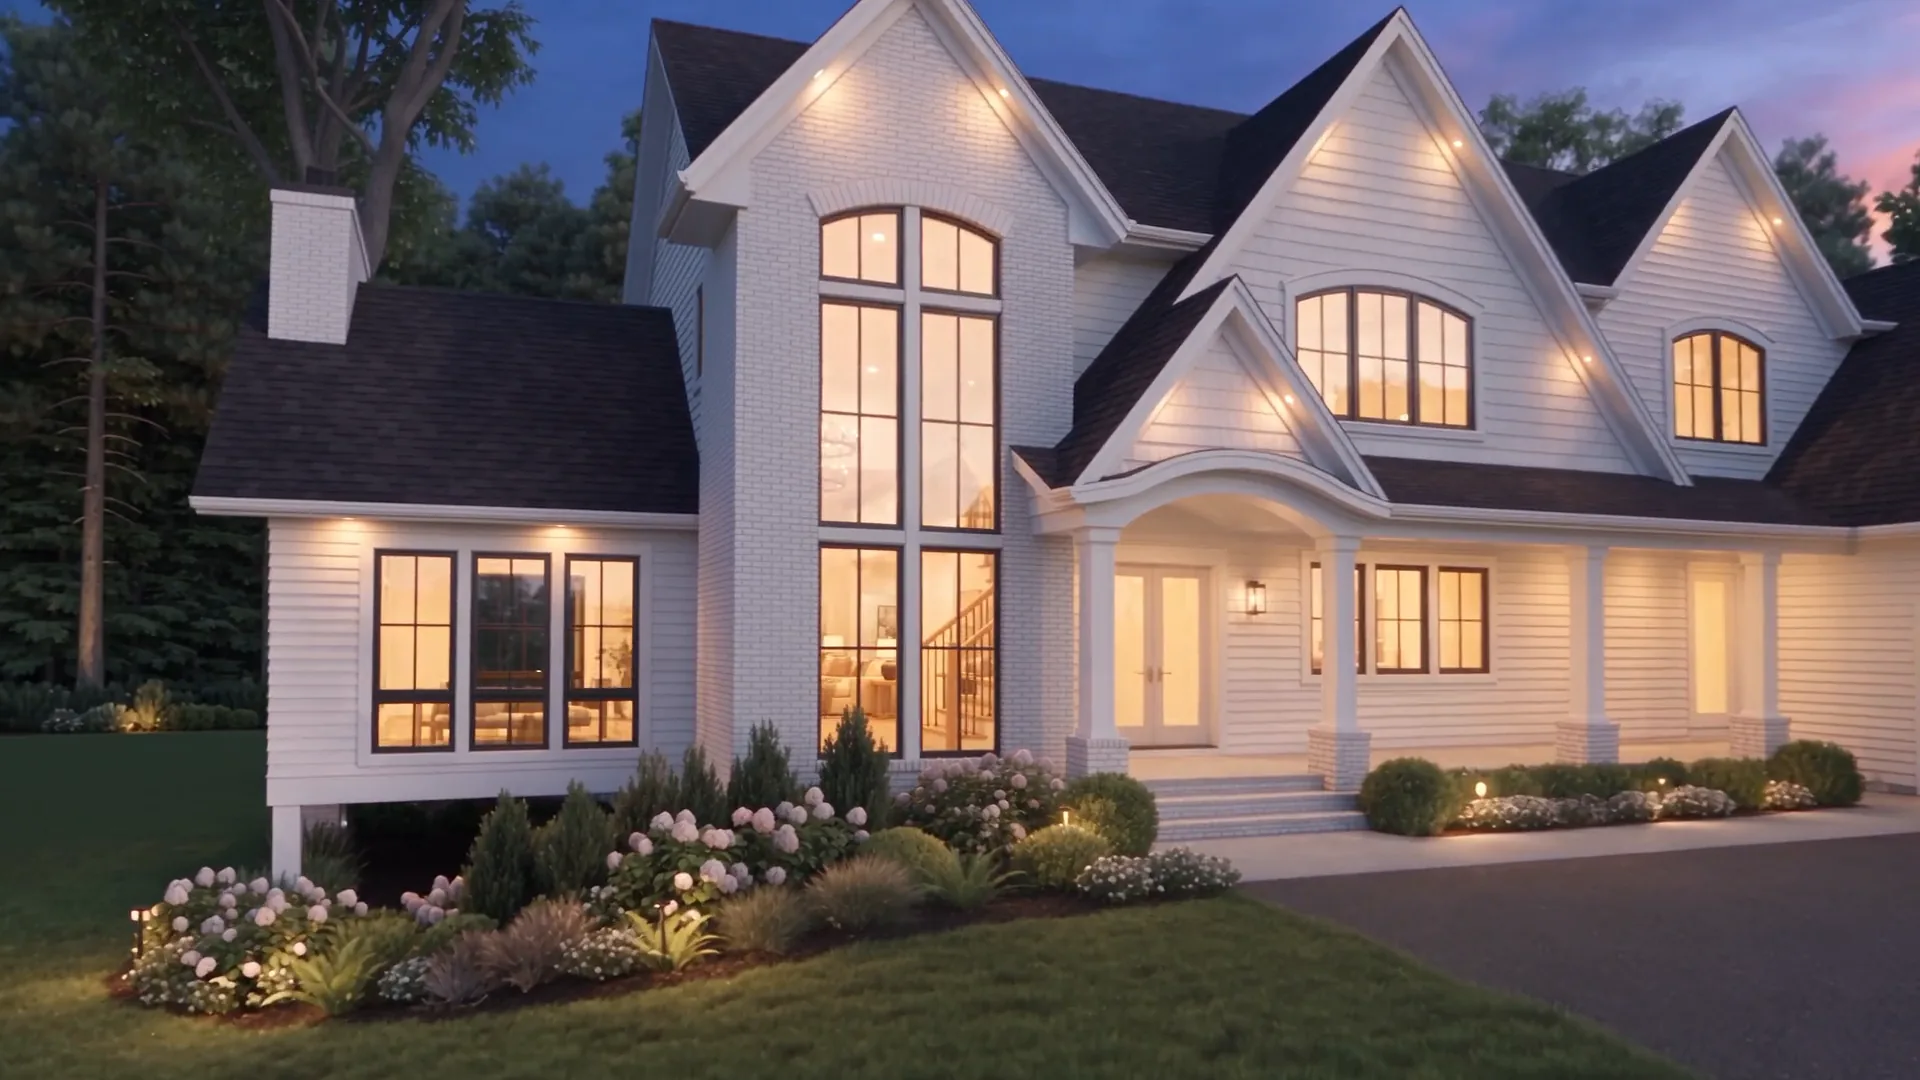 Rendering
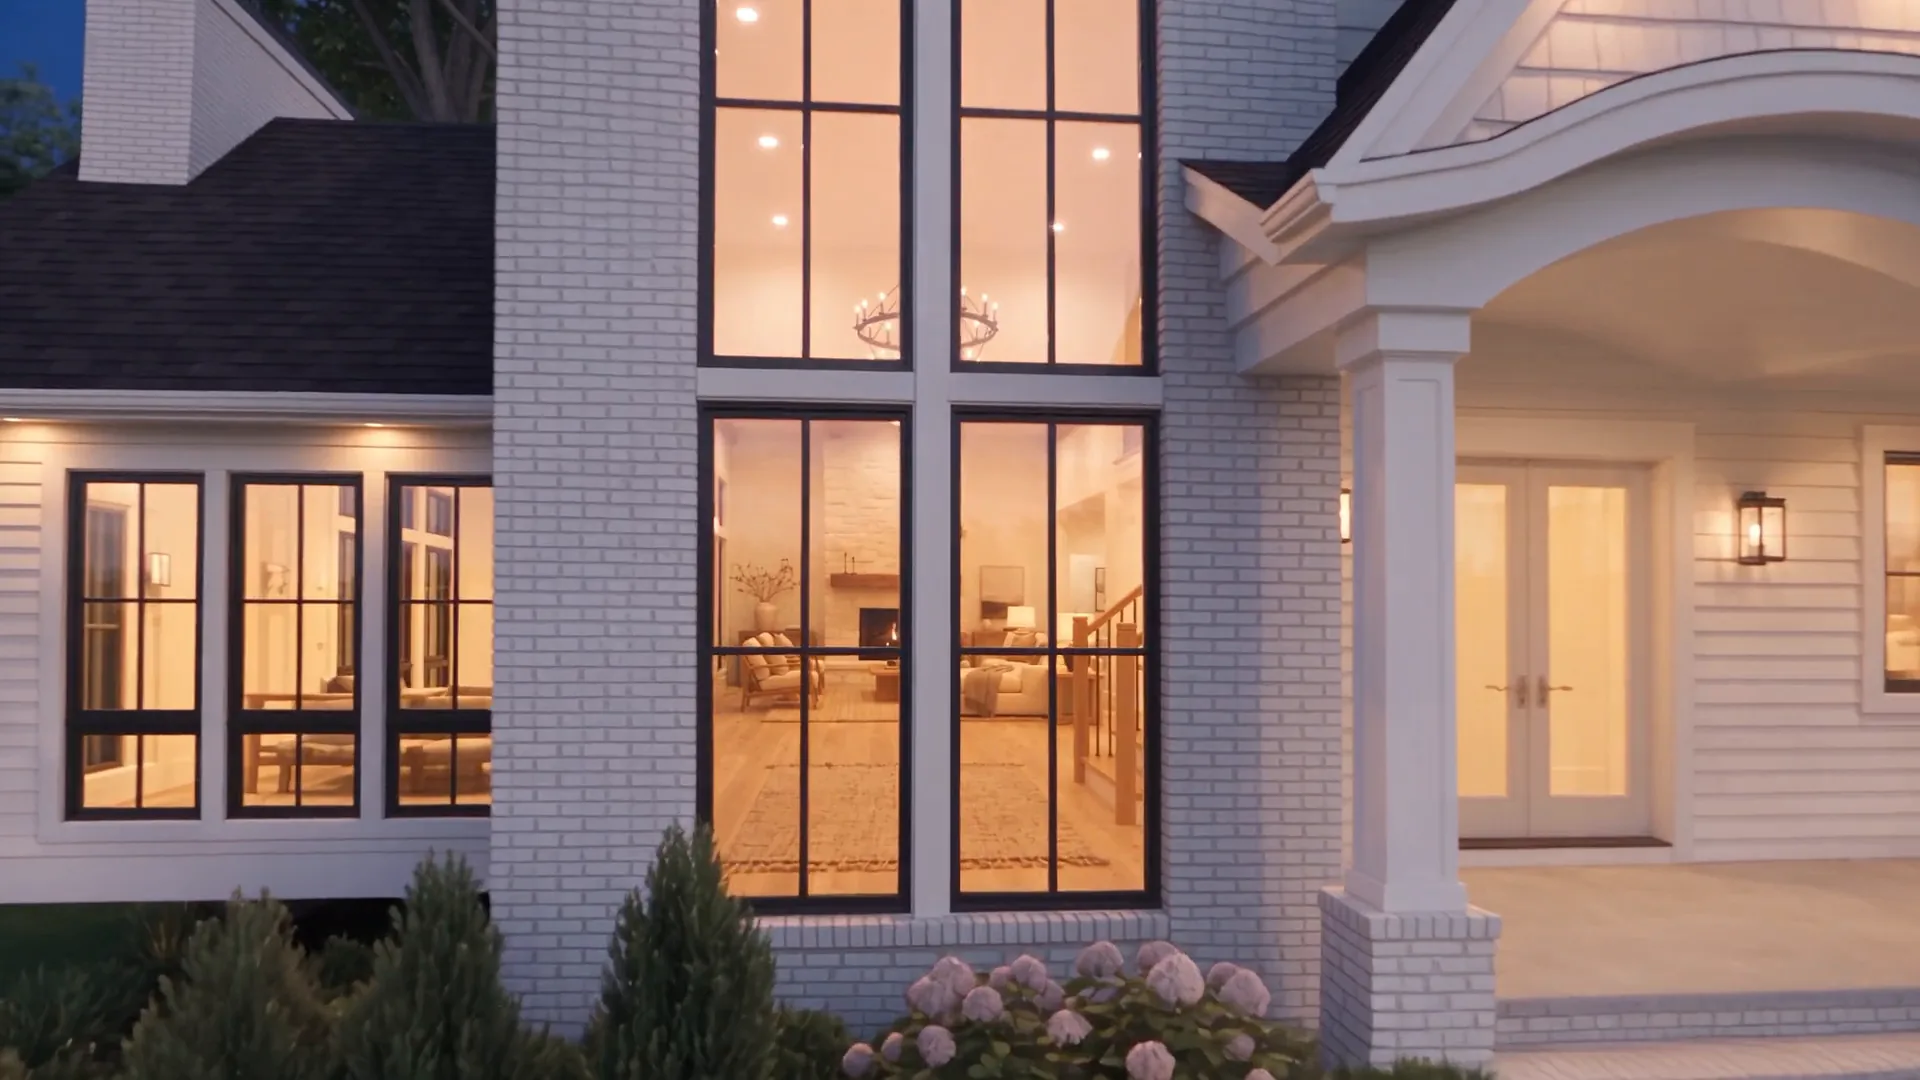 Rendering
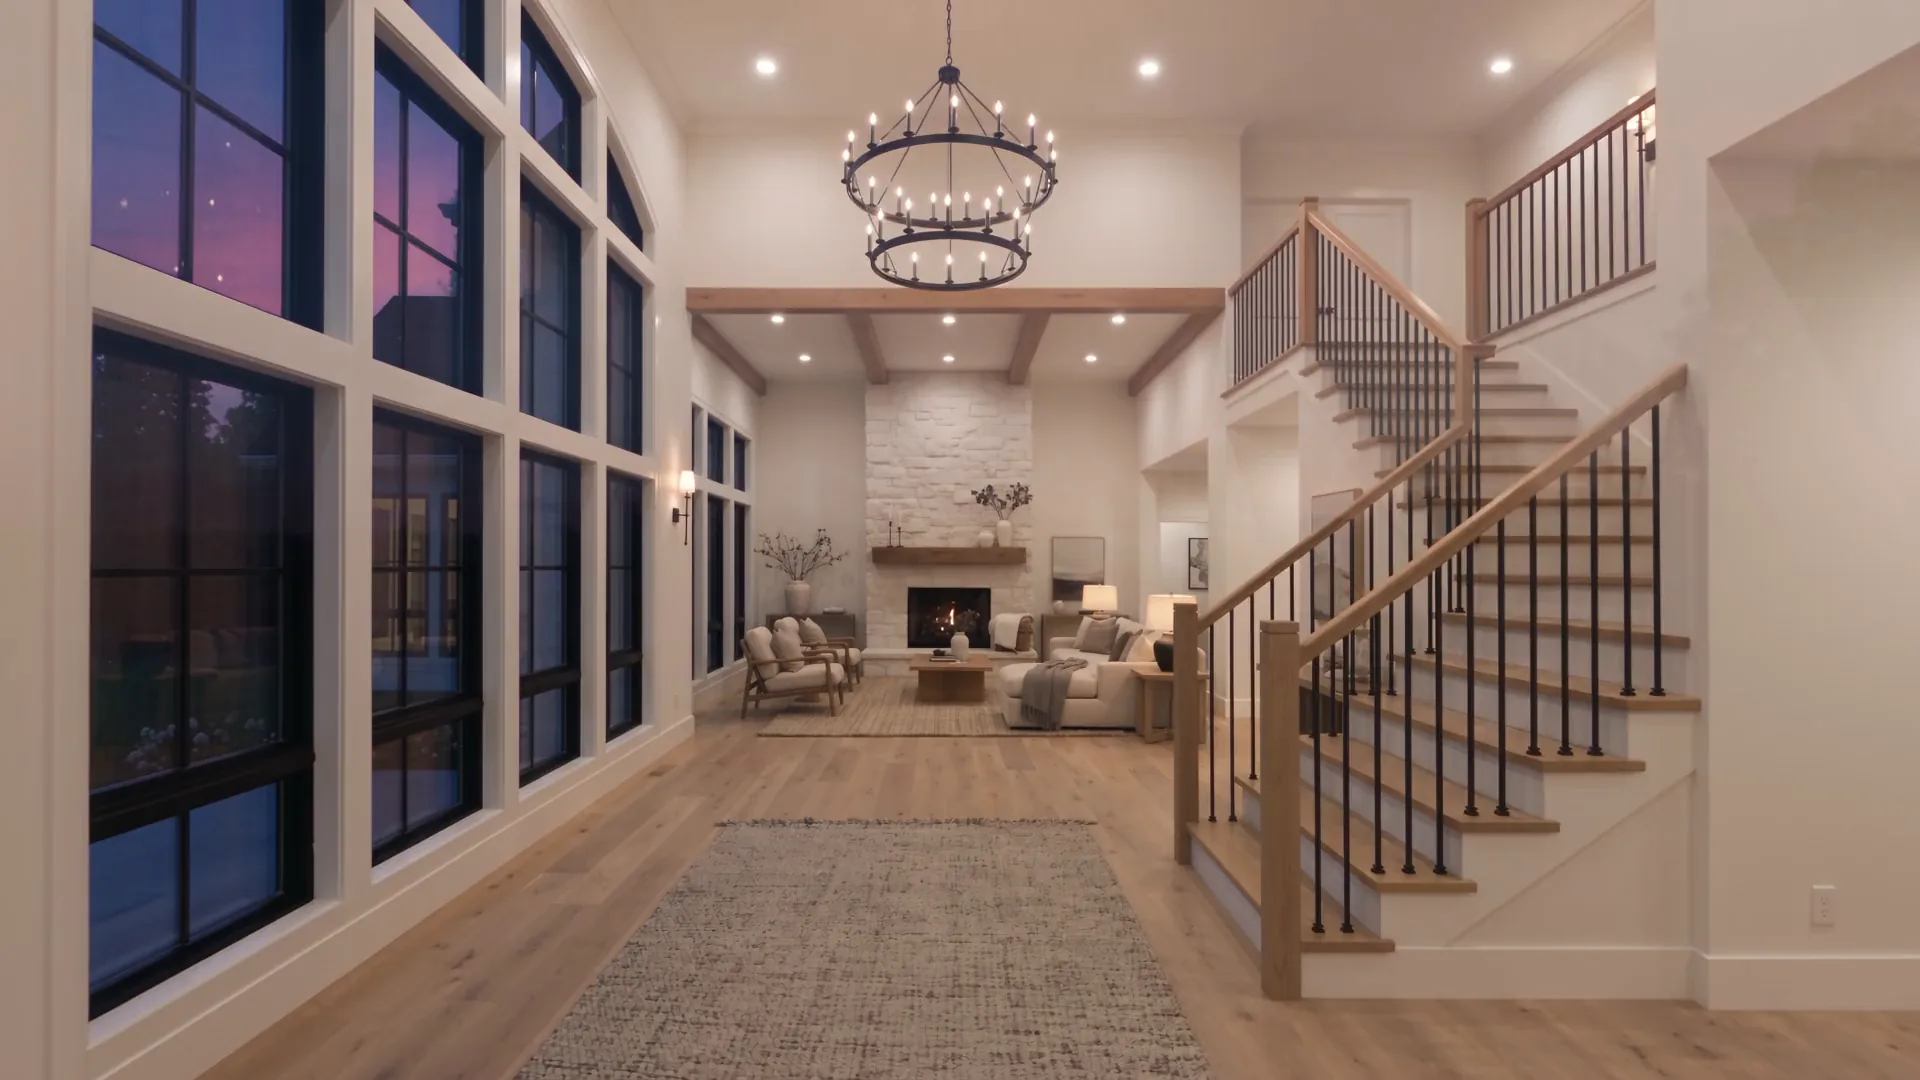 Rendering
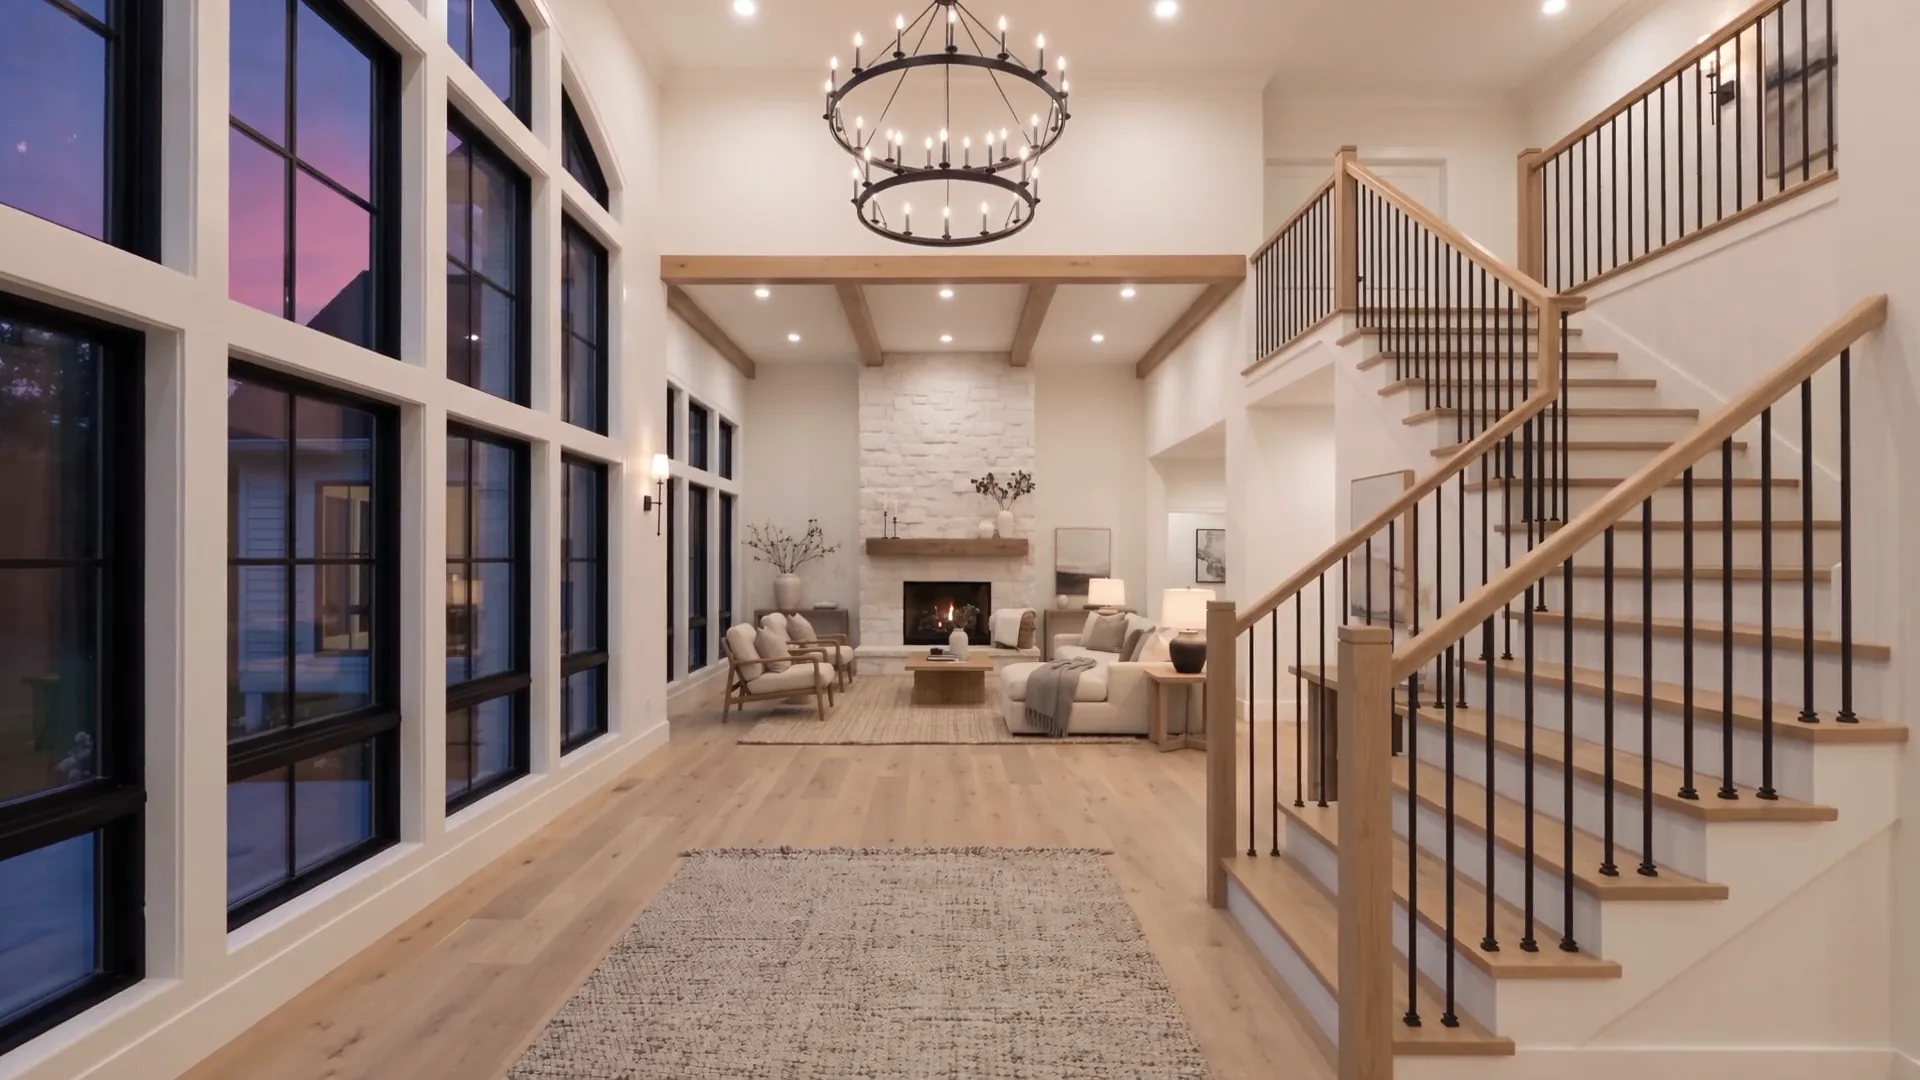 Rendering
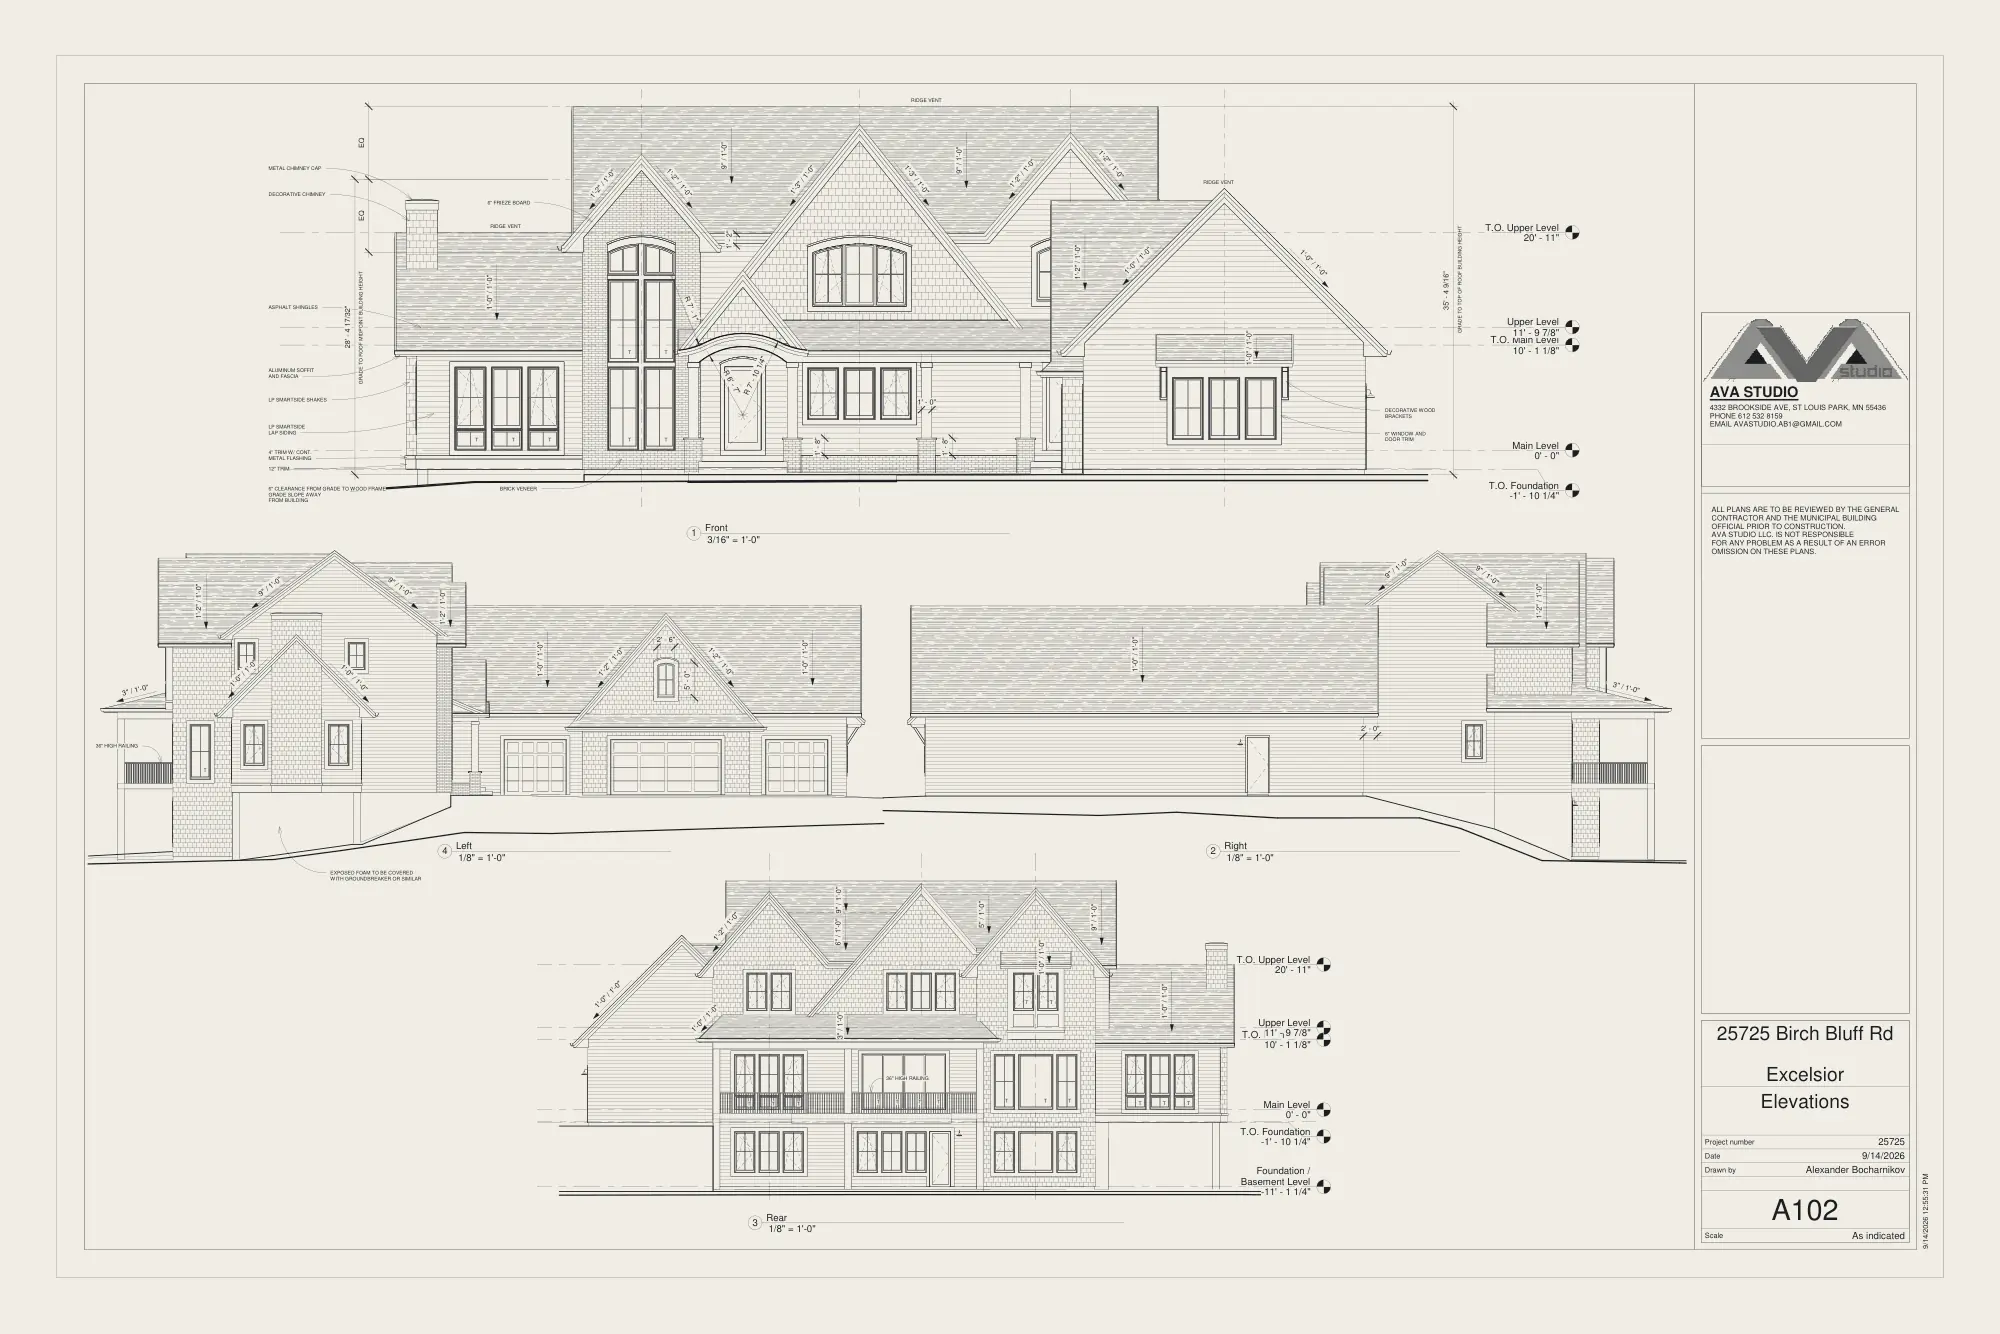
A102 · Elevations
All Four Elevations
The front is drawn at 3/16″ = 1′-0″, the other three at 1/8″ = 1′-0″. Open any of them for the full sheet.
Floor Plans
Walk Every Level, Room By Room
A103 · A105 · A107 · 1/4″ = 1′-0″
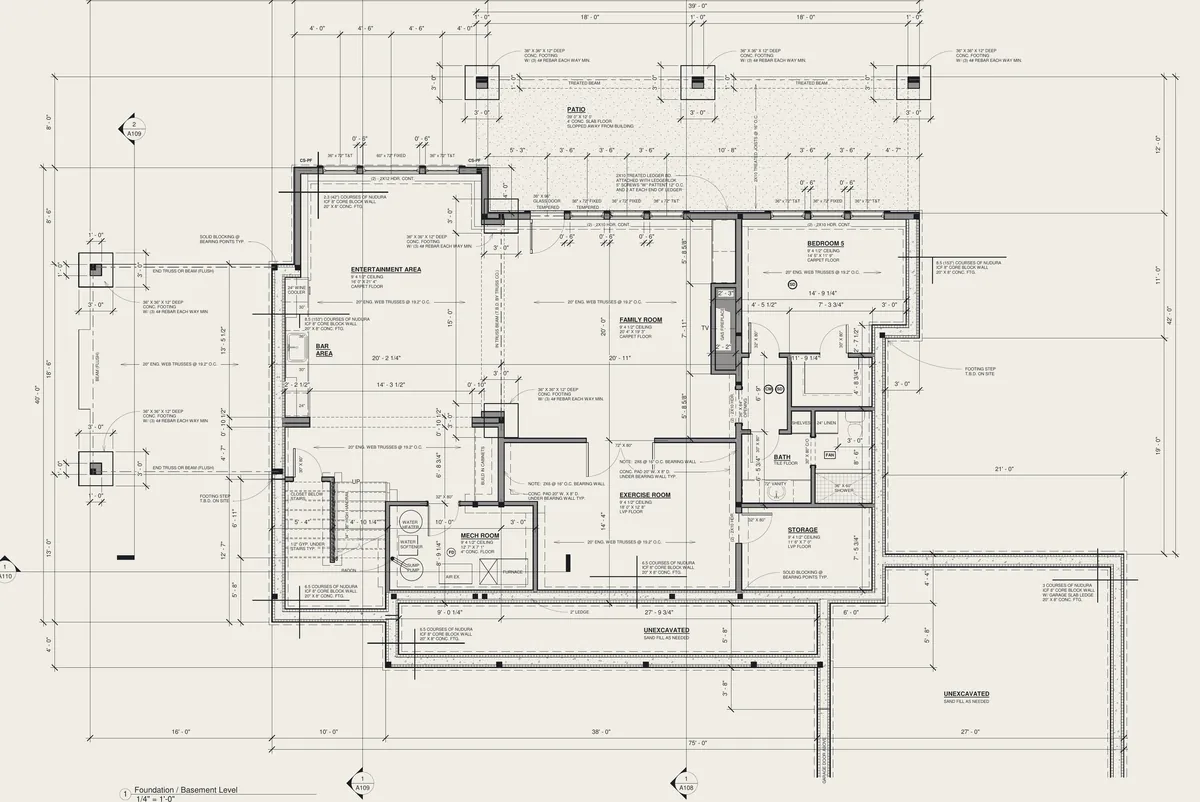
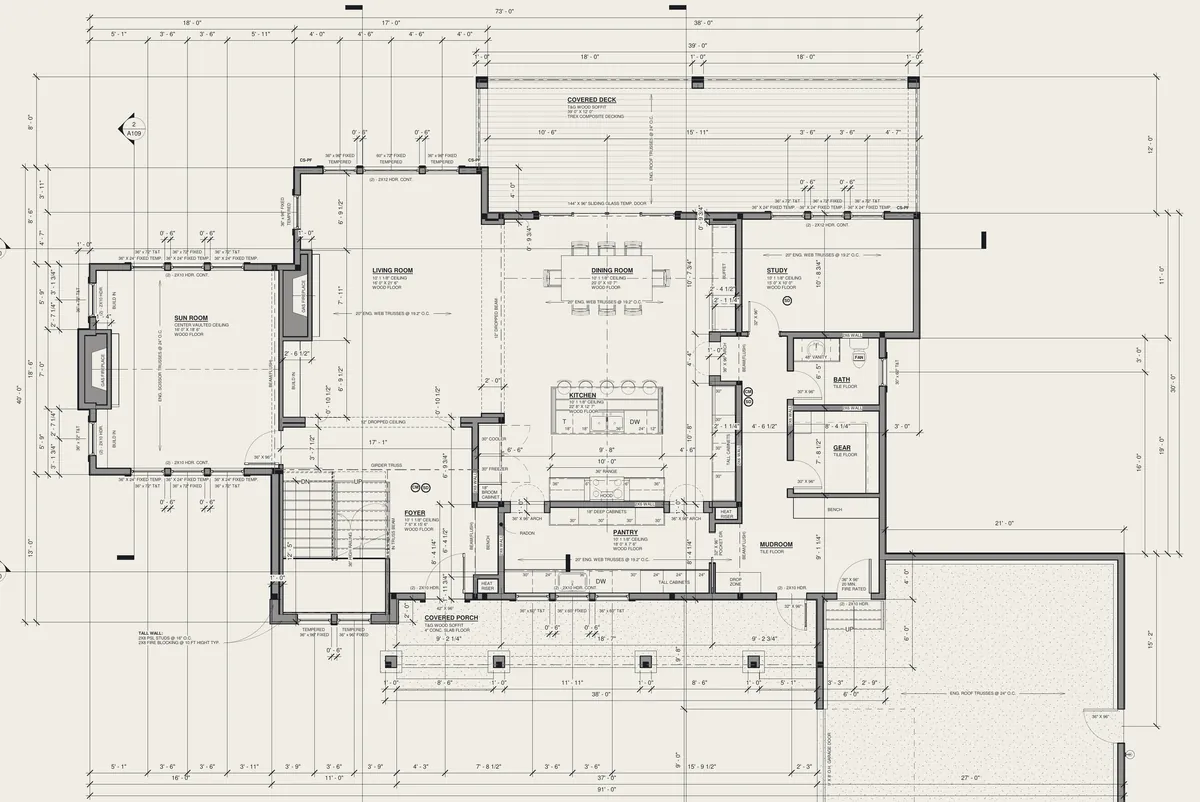
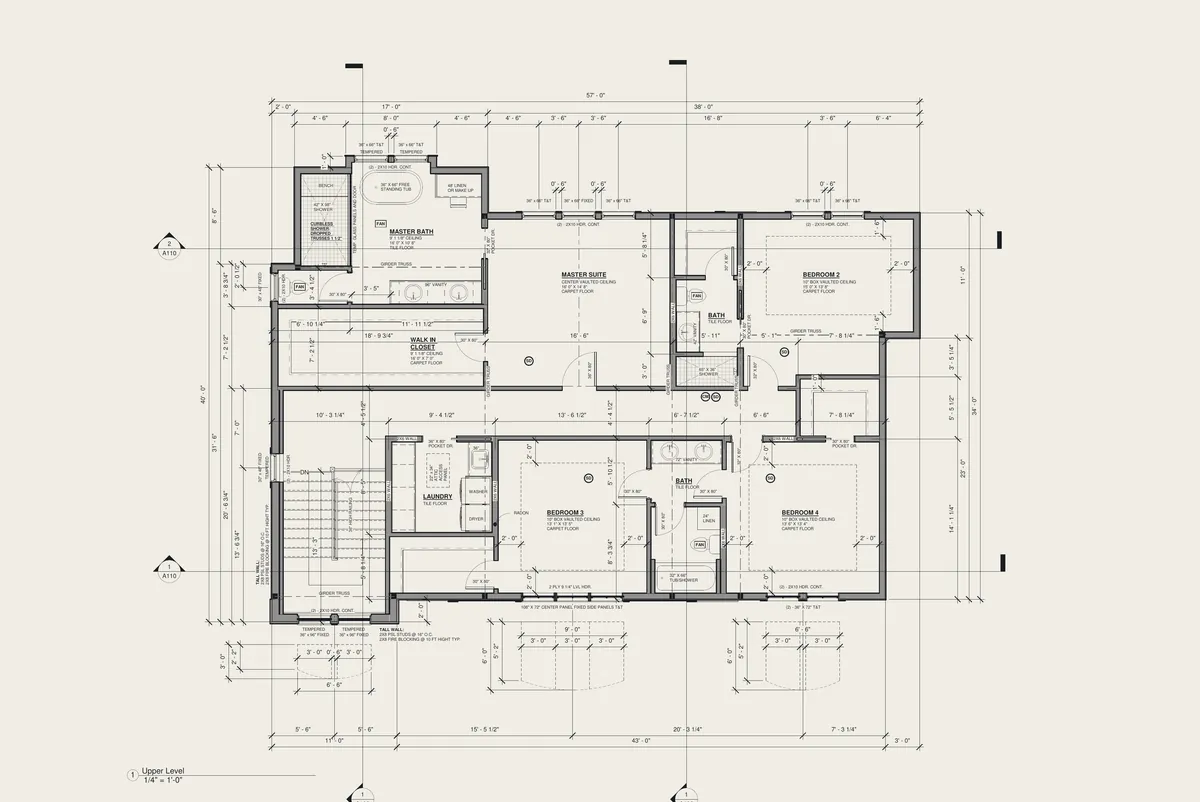
A105 · Main levelPick a room on the plan
A105 · 1/4″ = 1′-0″
Main Level
- Finished area
- 2,246 sq ft
- Sheet
- A105
- Also on this level
- Plus 226 sq ft front porch and 464 sq ft covered deck
- Kitchen island seating for five
- Living room fireplace with built-ins
- Sun room under a vaulted ceiling
- 39-foot covered deck, T&G ceiling
5,912 sq ft finished across three levels · four-car garage, 1,725 sq ft
A108 · Assemblies, outside to inside
What The Walls, Roof And Foundation Are Made Of
Roof
From the shingles in
- 30-year architectural asphalt shingles
- 15 lb asphalt felt
- Ice and water shieldFirst 6′-0″ up from the eaves, and every valley
- 1/2″ plywood sheathing with clips
- Engineered roof trusses at 24″ on centerEnergy heels keep the insulation full depth at the eaves
- R-49 blown-in insulationAir chutes keep the soffit vents open
- 4-mil poly vapor barrier
- 5/8″ gypsum ceiling board
Walls
From outside to inside
- LP SmartSide lap siding and shakes, or brick veneerWhere the A102 elevations call for each
- Tyvek house wrap
- 7/16″ OSB sheathing
- 2×6 studs at 16″ on centerDouble top plate
- R-21 fiberglass batt insulationFills the 5 1/2″ stud cavity
- 4-mil poly vapor barrier
- 1/2″ gypsum board
Floors and rims
Top to bottom
- 3/4″ OSB subfloor
- 20″ engineered web trusses at 19.2″ on center
- 7/16″ OSB rim sheathing
- 2×4 continuous ribbon board
- R-21 closed-cell foam at the rimsDuraseal or equal
- Treated 2×8 sill plate with sill sealWhere the house meets the foundation
Foundation
From the outside face down
- Weather-resistant protective coatingDown to 6″ below grade
- Nudura membrane approved for ICF
- 8″-core Nudura ICF block wallsRebar per the manufacturer
- 1/2″ anchor bolts, 7″ embeddedWithin 12″ of each corner
- #4 × 2′-0″ dowels at 72″ on center5″ minimum embedded
- 20″ × 8″ concrete footings5,000 psi minimum
- Drain tile to a sump pump
Basement slab
Top to bottom
- 4″ concrete slab
- 2″ XPS foam insulation
- 6-mil vapor barrier
- 4″ granular compacted fill
- Passive radon systemVent pipe labeled at each floor, per A110
Questions about this house
Short Answers From The Plan Set
How big is the house at 25725 Birch Bluff Road?
The house has 5,912 square feet of finished space on three levels: 1,716 on the walkout lower level, 2,246 on the main level and 1,950 upstairs. The four-car garage adds 1,725 square feet, and there is a 464 square foot covered deck, a 226 square foot front porch and a 464 square foot patio.
How many bedrooms does it have?
Five. Four are upstairs, including a primary suite under a center vaulted ceiling with a 16-foot walk-in closet and a bath with a freestanding tub and a curbless shower. The fifth bedroom is on the walkout lower level.
What are the walls, roof and foundation made of?
The exterior walls are 2×6 studs at 16 inches on center with R-21 batts, OSB sheathing and house wrap. The attic gets R-49 blown-in insulation under 30-year architectural shingles. The foundation walls are 8-inch-core Nudura insulated concrete forms on 5,000 psi footings.
Who drew the plans?
AVA Studio of St. Louis Park, Minnesota, drew the 13-sheet plan set, A101 to A113, to the 2020 Minnesota State Residential Code. The renderings and the flythrough on this site are illustrations based on those plans.
Start a Build
Your Plan Set, Built The Same Way
Leave your name and number and we’ll call you back within [reply time]. Have the plans ready? Send them with the full form.